4257 Arbor Club Drive NE, Marietta, GA 30066
- $590,000
- 6
- BD
- 5
- BA
- 3,639
- SqFt






- List Price
- $590,000
- Price Change
- ▼ $10,000 1787951541
- MLS#
- 10825617
- Type
- Single Family Residential
- City
- Marietta
- County
- Cobb
- Subdivision
- Arbor Bridge
- Bedrooms
- 6
- Bathrooms
- 5
- Living Area
- 3,639
- Year Built
- 1985
Property Description
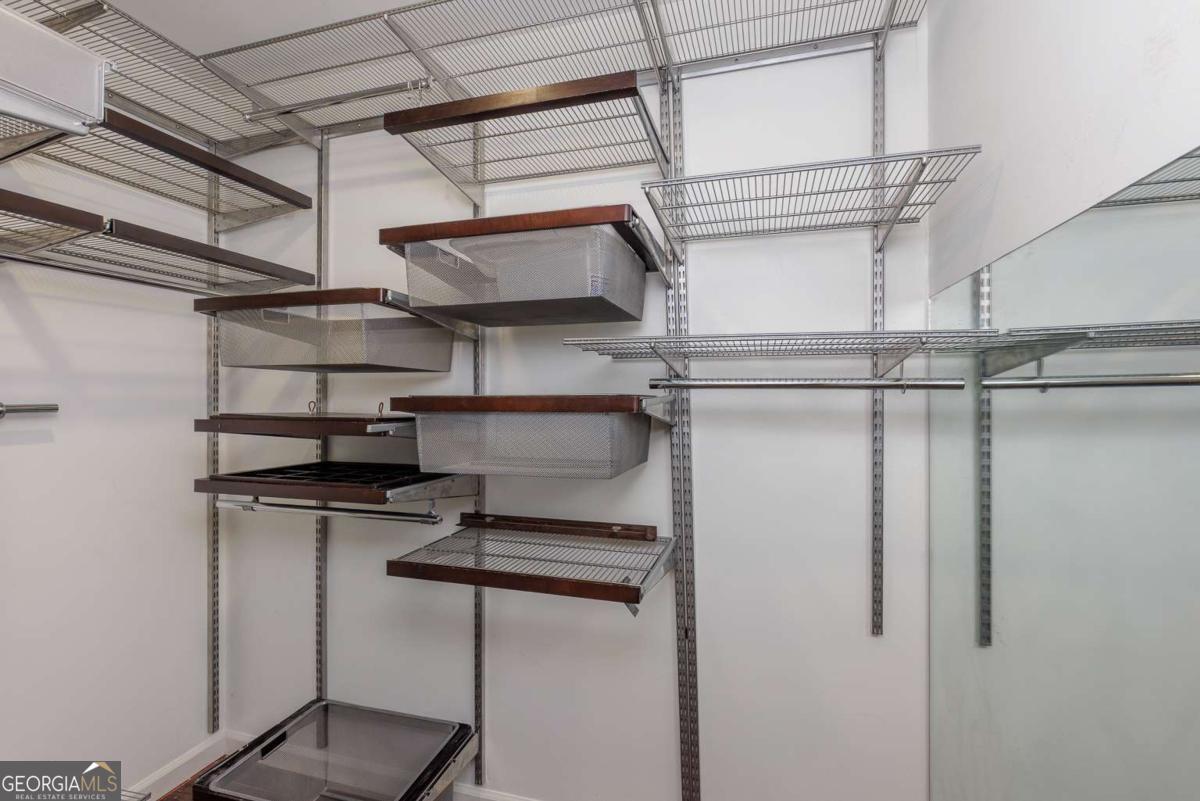
Lovely home with charming covered wrap around porch welcome you in the highly sought-after Arbor Bridge subdivision. With several sales in the high $700s, a small investment in Arbor Bridge can bring great rewards. Neighbourhood offers an outstanding lifestyle with swim and tennis amenities, excellent schools, convenient shopping and restaurants, and an ideal location. Inside, beautiful hardwood floors flow throughout both levels, creating a warm and inviting atmosphere. The sun-filled, open-concept kitchen is designed for both everyday family living and entertaining. It opens to a spacious family room with a gas fireplace and a bright glass-enclosed sunroom overlooking the large, private backyard. A separate dining room provides the perfect setting for gatherings and special occasions. Upstairs, the spacious primary suite offers a peaceful retreat, complete with a custom closet designed for effortless organization. The luxurious primary bath features a double vanity, separate shower, and soaking tub. Three additional generously sized bedrooms provide plenty of room for family and guests-and the upstairs laundry adds wonderful convenience. The finished basement offers incredible flexibility (in law sutie) and is perfect for guests or extended family. It includes two bedrooms, two full bathrooms, a comfortable family room with fireplace, and an additional versatile room that can be customised to suit your needs-whether you envision a second kitchen, home gym, craft room, or private office. Outside, the backyard is truly made for fun and entertaining. The expansive, level yard features a pool with beautiful brick patio, creating an ideal setting for summer gatherings, play, and relaxation. The yard extends far past the rod iron fence. See diagram in photos. An additional garage provides even more space for vehicles, storage, hobbies, or recreational equipment. Don't miss the newer roof. With generous living spaces, thoughtful updates, incredible flexibility, and a backyard designed for enjoyment, this home truly has room for everything you need-and more.
Additional Information
- Elementary School
- Rocky Mount
- High School
- Lassiter
- Interior Features
- Double Vanity, In-Law Floorplan, Rear Stairs, Walk-In Closet(s)
- Style
- Traditional
- Parking
- Garage
- Basement Type
- Bath Finished, Daylight, Exterior Entry, Finished, Full, Interior Entry
- Stories
- 2 Stories
- Fees Include
- Swimming, Tennis
- Tax Year
- 2025
Mortgage Calculator
Listing courtesy of HomeSmart.
 © 2026 Georgia MLS. All rights reserved. Information Deemed Reliable But Not Guaranteed.