1191 Oconee Way, Greensboro, GA 30642
- $3,895,000
- 4
- BD
- 4
- BA
- 4,648
- SqFt




- List Price
- $3,895,000
- MLS#
- 10834915
- Type
- Single Family Residential
- City
- Greensboro
- County
- Greene
- Subdivision
- Rp - The Landing
- Bedrooms
- 4
- Bathrooms
- 4
- Living Area
- 4,648
- Year Built
- 1991
Property Description
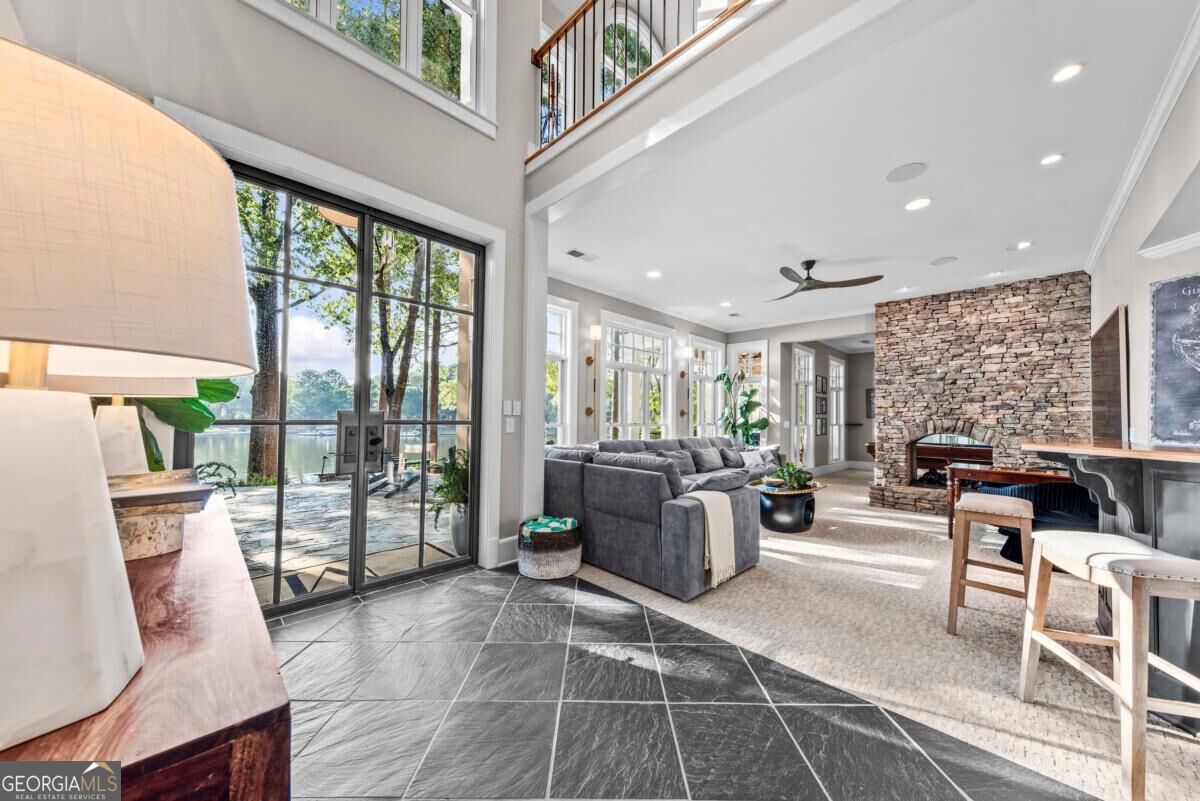
OLD WORLD CHARM MEETS MODERN LUXURY IN THIS FULLY RENOVATED, ONE OF A KIND ESTATE ON MORE THAN AN ACRE WITH 412 FEET OF PRIVATE LAKE FRONTAGE, SOME OF THE MOST COVETED WATERFRONT IN REYNOLDS. This 4 bedroom, 4 bath home, plus bonus bunk room, pairs big water views with the privacy of a quiet cove on a dead end street, steps from a max dock with boat lift and additional slip. Inside, soaring ceilings, arched barrel windows, stone finishes, and imported European fixtures create distinctive architectural character. The kitchen features custom cabinetry, integrated lighting, an oversized island, double ovens, SubZero fridge, and beverage bar. Just beyond, the elevated dining room is crowned by a hand forged wrought iron and crystal chandelier, one of several custom chandeliers handcrafted in Italy throughout the home. Mature trees and greenery wrap the property in privacy, and the upper deck's outdoor kitchen offers lake views and pizza oven, flat top griddle, grill, sink, and six stool leathered granite island. A covered dining gazebo and rocking chair porch overlook the sunset, while a screened porch with handcrafted vintage tile connects it all. The main level primary suite features a sitting area and sleeping space facing the lake, two sided water views from the bed, stone fireplace, and blackout retractable shades. The spa style bath features his and her vanities and closets, in closet laundry, vaulted ceilings, heated soaking tub, steam shower with dual heads and rainfall shower, and heated towel bars. Also on the main level, a private guest suite with ensuite bath offers flexibility as a home office. The terrace level offers a media room with double sided stone fireplace, billiards room, black walnut and copper wet bar, and two private ensuite guest bedrooms with king beds, 10 foot ceilings, and lake views. A secondary laundry and bonus bunk room offer space for kids, guests, or a home gym. Whole home wiring for Sonos and Frame TVs keeps the home connected. A custom outdoor spa features an oversized Finnish sauna, outdoor shower, cold plunge tub, and hot tub overlooking the lake. At the water, a flagstone patio with firepit invites evenings by the lake, while an oversized two car garage and new driveway complete the property. Every detail reflects the caliber of this remarkable setting. Move in ready and truly one of a kind, refined, timeless, and unmistakably elevated, on lake frontage that simply cannot be replicated in Reynolds. Membership available.
Additional Information
- Elementary School
- Greene
- High School
- Greene
- Exterior Features
- Balcony, Dock, Gas Grill, Sprinkler System
- Interior Features
- Beamed Ceilings, Double Vanity, Master On Main Level, Sauna, Separate Shower, Soaking Tub, Vaulted Ceiling(s), Walk-In Closet(s)
- Style
- Other
- Parking
- Garage, Attached
- Basement Type
- Daylight, Full
- Stories
- 2 Stories
- Fees Include
- Trash, Water
- Tax Year
- 2025
Mortgage Calculator
Listing courtesy of Luxury Lake Oconee Real Estate.
 © 2026 Georgia MLS. All rights reserved. Information Deemed Reliable But Not Guaranteed.