285 Hidden Springs Road, Climax, GA 39834
- $695,000
- 5
- BD
- 5
- BA
- 3,988
- SqFt








- List Price
- $695,000
- MLS#
- 10836666
- Type
- Single Family Residential
- City
- Climax
- County
- Decatur
- Subdivision
- Hidden Springs
- Bedrooms
- 5
- Bathrooms
- 5
- Living Area
- 3,988
- Year Built
- 2009
Property Description
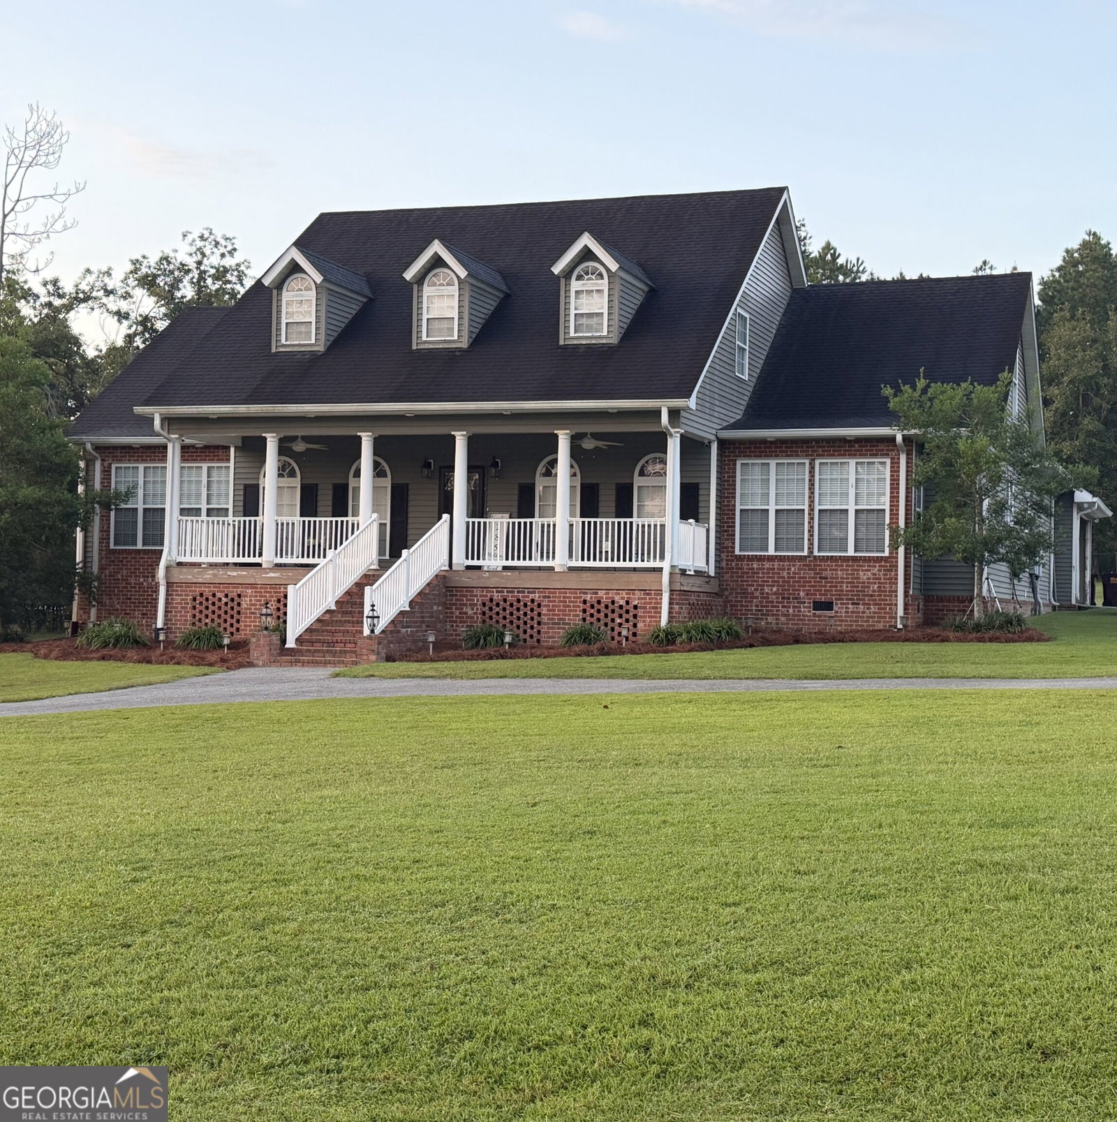
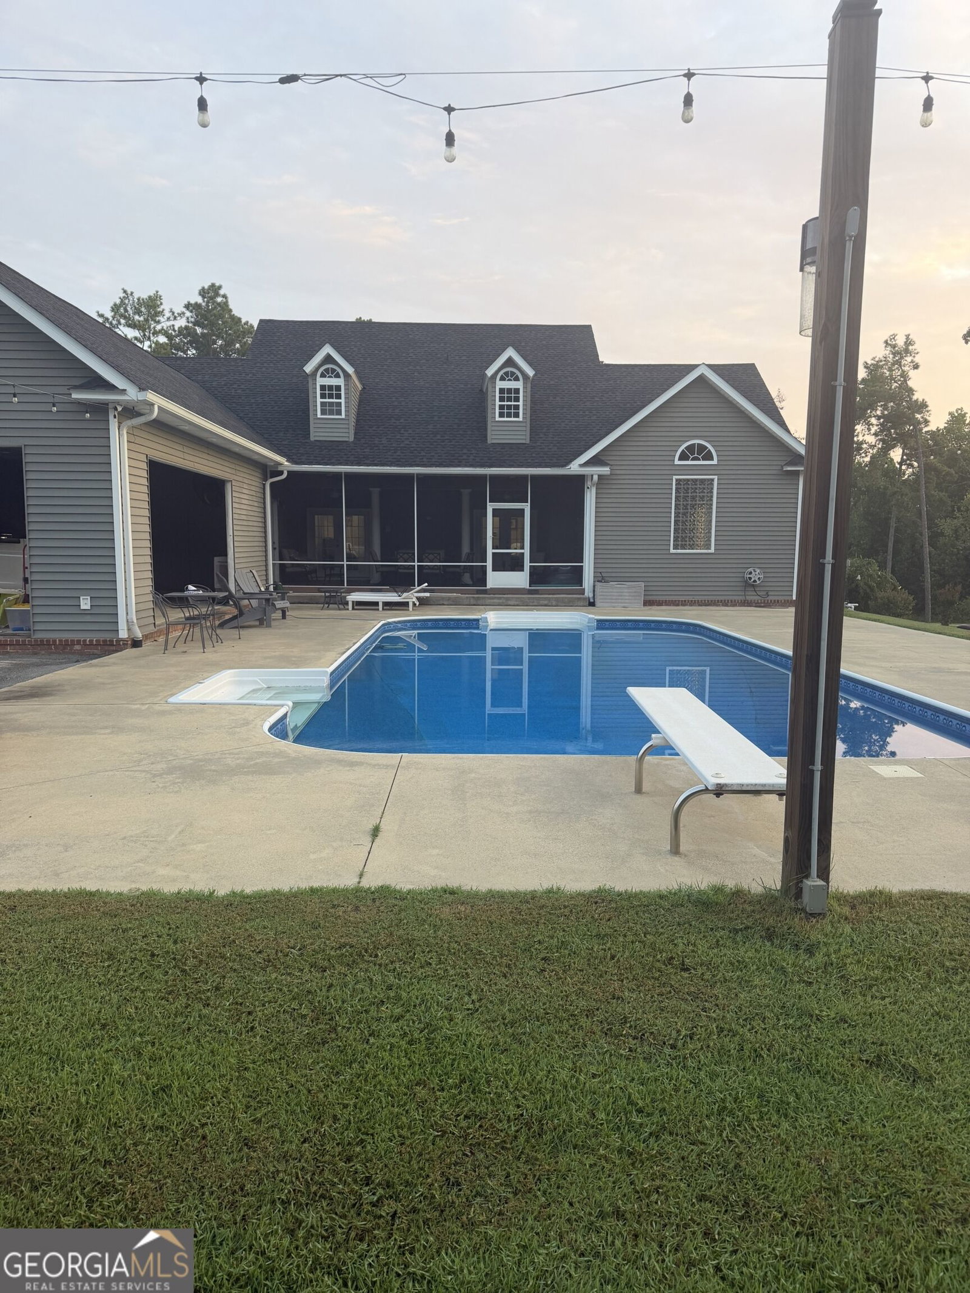
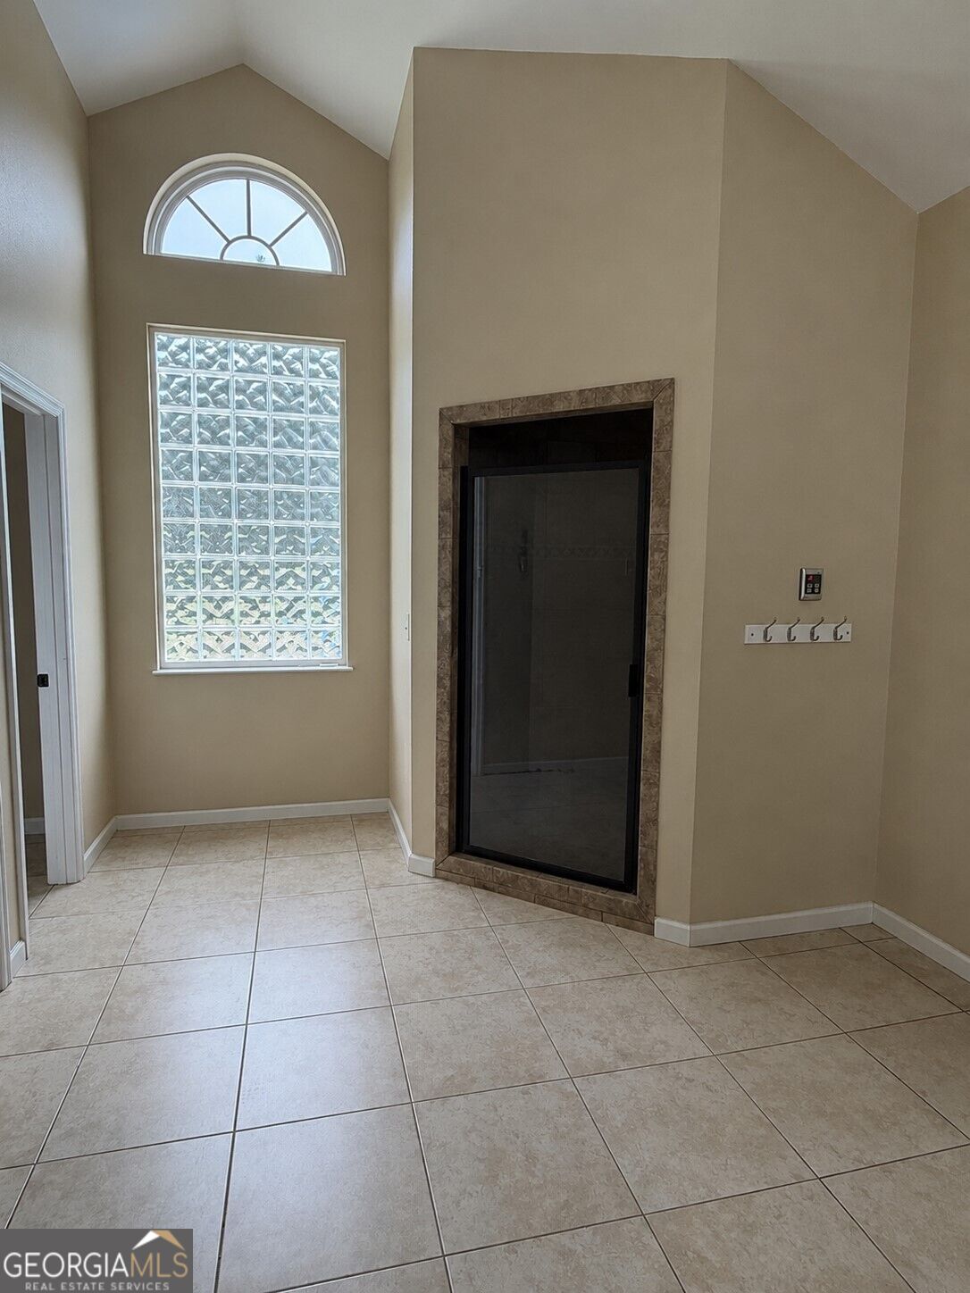
Welcome to 285 Hidden Springs Road in Climax, Georgia-a spacious, move-in-ready property offering 3,988 square feet of heated and cooled living space on 2.29 acres in a peaceful residential setting. Completed in 2014, this beautiful home features five bedrooms, three-and-a-half bathrooms, a private office, formal dining room, and separate upstairs and downstairs living areas. The custom-built kitchen offers granite countertops, abundant cabinetry, and plenty of room for cooking, gathering, and entertaining. The built-in oven, cooktop, dishwasher, and built-in microwave will remain with the home. Interior flooring includes tile, laminate wood flooring, and carpet. Spray-foam insulation helps provide year-round comfort and energy efficiency. The home also features separate central heating and air-conditioning systems for the upstairs and downstairs, a propane tankless water heater, private well and septic system, a crawlspace foundation, and an attached two-car garage. Both HVAC systems have been regularly serviced and maintained, and the roof was replaced in 2018. The outdoor living space is one of the property's greatest highlights. Enjoy a covered front porch, covered screened back porch, and a large concrete pool deck surrounding the 20-by-40-foot saltwater swimming pool. The pool includes two entry steps and a diving board. Its liner was replaced in 2018, and the pump, filter, saltwater system, and diving board are all in working condition. The property also enjoys a scenic view of a nearby pond, although the pond is not included with the property. Multiple additional buildings provide exceptional flexibility and storage. A 25-by-30-foot auxiliary building features finished flooring, a bathroom, small kitchen, hot water, and washer and dryer hookups. It is connected to the home's private well and septic system but does not currently have heating or air conditioning. A separate 12-by-30-foot shop has electrical service, and a 25-by-20-foot RV or camper shelter includes convenient 50-amp electrical service. A wooded section in the back corner of the property also features a custom elevated and enclosed wildlife observation stand with multiple viewing windows and stair access-an ideal place to relax and observe the local wildlife. The observation stand will remain with the property. Additional features include a combination brick-and-vinyl exterior, wired security cameras positioned throughout the property, multiple available internet-service options, and no mandatory HOA. An optional neighborhood contribution of approximately $100 per year helps maintain minor landscaping and the illuminated entrance sign. This distinctive property combines generous indoor living space, an inviting pool and outdoor-entertainment area, extensive storage and workshop options, and a quiet country atmosphere-all in one package. The refrigerator, washer, dryer, and deep freezer are not included in the sale.
Additional Information
- Elementary School
- Jones Wheat
- High School
- Bainbridge
- Interior Features
- Master On Main Level, Walk-In Closet(s)
- Style
- Traditional
- Parking
- Garage, Attached, Off Street, Garage Door Opener
- Basement Type
- Crawl Space
- Stories
- 2 Stories
- Fees Include
- Maintenance Grounds
- Tax Year
- 2025
Mortgage Calculator
Listing courtesy of Listed Simply.
 © 2026 Georgia MLS. All rights reserved. Information Deemed Reliable But Not Guaranteed.