Share this with your friends


+14708570570
Siti Real Estate
762 Bedford Oaks Drive, Marietta, GA 30068
- $1,375,000
- 6
- BD
- 6
- BA
- 5,258
- SqFt






- List Price
- $1,375,000
- Price Change
- ▼ $15,000 1789434870
- MLS#
- 10837172
- Type
- Single Family Residential
- City
- Marietta
- County
- Cobb
- Subdivision
- New Bedford
- Bedrooms
- 6
- Bathrooms
- 6
- Living Area
- 5,258
- Year Built
- 1986
Property Description
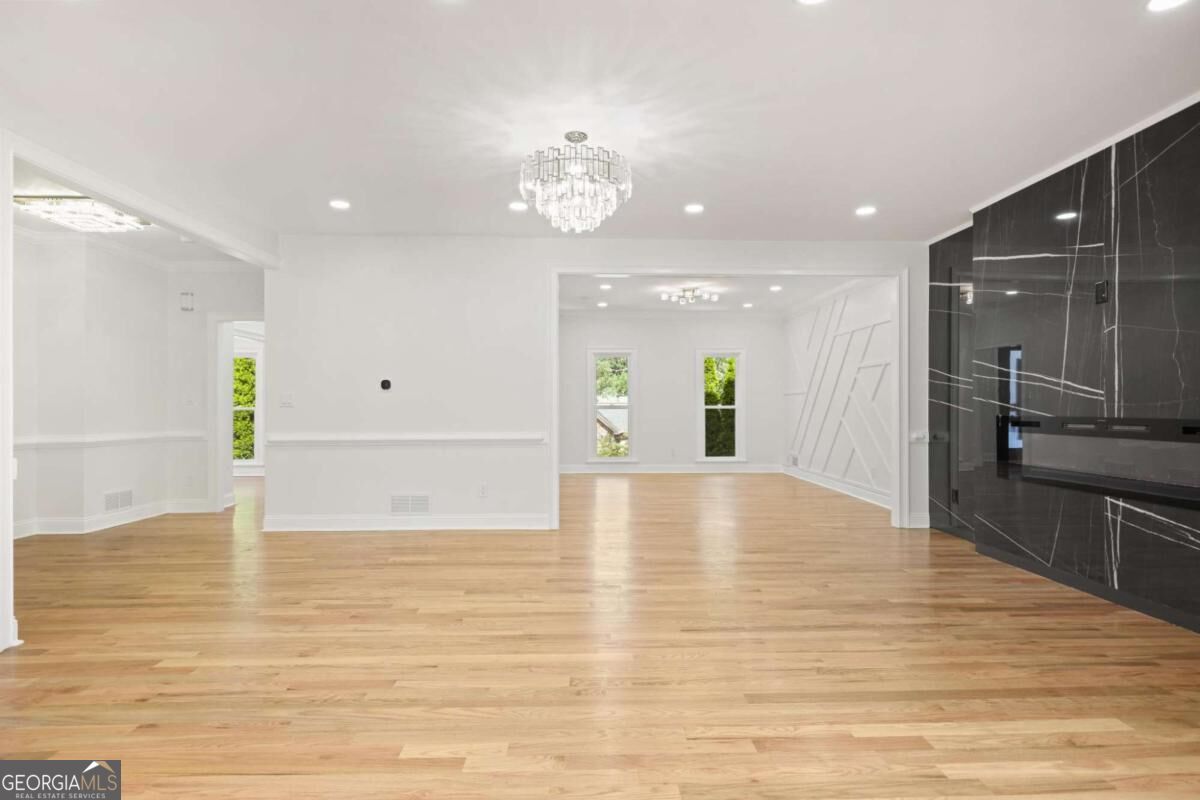
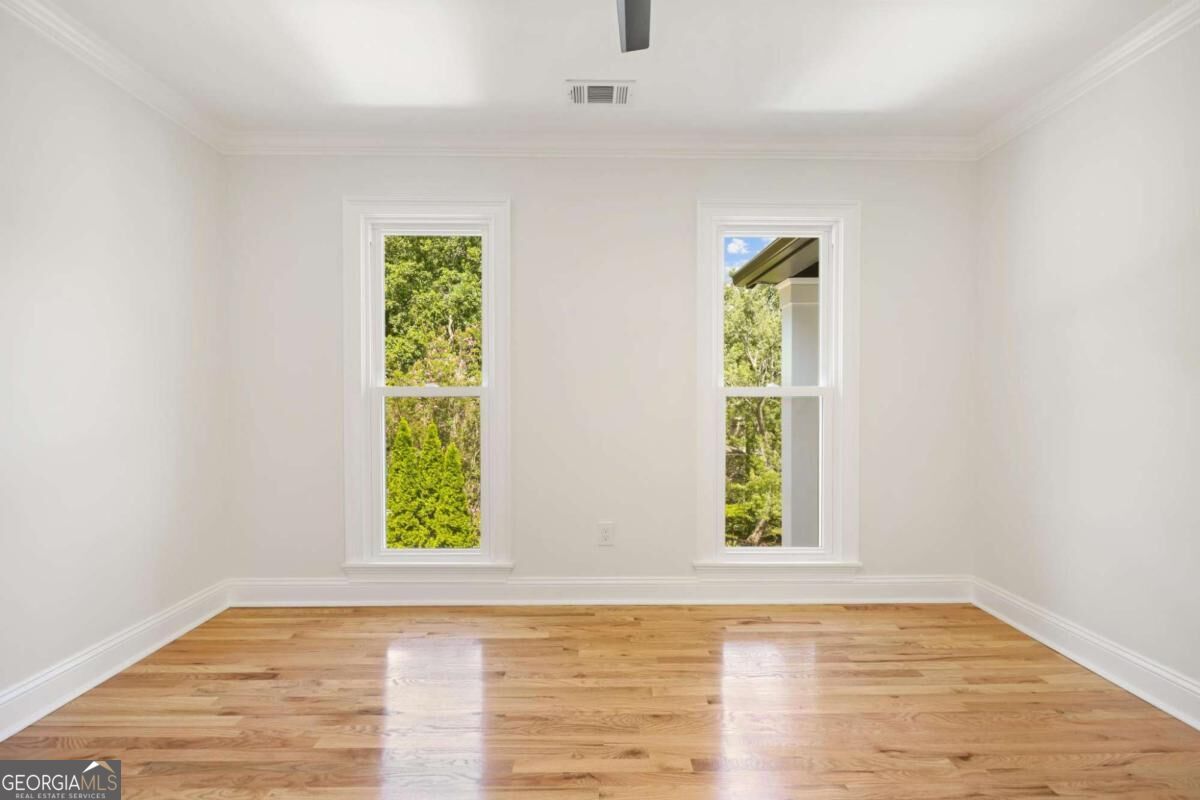
$25,000 BUYER INCENTIVE - Seller is offering up to $25,000 toward buyer closing costs or an interest-rate buy-down with an acceptable offer. Classic East Cobb curb appeal gives way to something completely unexpected inside. Its northwest-facing orientation brings beautiful late-afternoon light and sunset skies across the front of the home. Extensively reimagined with a bold, design-forward aesthetic and a Miami-inspired resort feel, this home is for the buyer who wants more personality than the typical traditional renovation, all within the Mount Bethel, Dickerson and Walton school district. The interior pairs solid red oak hardwoods and abundant natural light with statement lighting, Sahara Noir marble, designer tile and two fireplaces. At the center is a custom kitchen built around a dramatic 10-foot waterfall island, with premium quartz, full-height soft-close cabinetry, KitchenAid appliances, ZLINE gas cooktop, coffee bar, built-in buffet and walk-in pantry. Upstairs, the primary suite continues the resort-inspired feel with a custom closet system, oversized rainfall shower, frameless glass and whirlpool tub. Three additional bedrooms offer private baths. The finished terrace level was made for entertaining, with a custom bar, 80-bottle wine cellar and wet sauna. Outside, a brand-new gunite pool anchors a private backyard with a large serving island, fire pit, illuminated walkways, privacy fencing and gated parking. Three new HVAC systems, new windows, a recirculating water heater, epoxy garage floor and EV charger add substance behind the design. Community amenities include a clubhouse, pool, tennis and pickleball, with Chattahoochee River recreation, shopping and dining nearby. Modern design, a private resort-style backyard and one of East Cobb's most sought-after locations-the sellers are ready to make a move, making the $25,000 buyer incentive an opportunity to reduce cash needed at closing or potentially lower the monthly payment.
Additional Information
- Elementary School
- Mount Bethel
- High School
- Walton
- Interior Features
- Tray Ceiling(s), Vaulted Ceiling(s), Walk-In Closet(s), Wet Bar, Wine Cellar
- Style
- Traditional
- Parking
- Garage, Attached, Kitchen Level, Garage Door Opener
- Basement Type
- Bath Finished, Daylight, Exterior Entry, Finished, Full, Interior Entry
- Stories
- 2 Stories
- Fees Include
- Management Fee, Swimming
- Tax Year
- 2025
How much is your home worth?
...get instant property value now!
Mortgage Calculator
Listing courtesy of MGN Fine Homes.
 © 2026 Georgia MLS. All rights reserved. Information Deemed Reliable But Not Guaranteed.