877 Whittington Parkway SW, Marietta, GA 30060
- $375,000
- 3
- BD
- 3
- BA
- 1,827
- SqFt







- List Price
- $375,000
Property Description
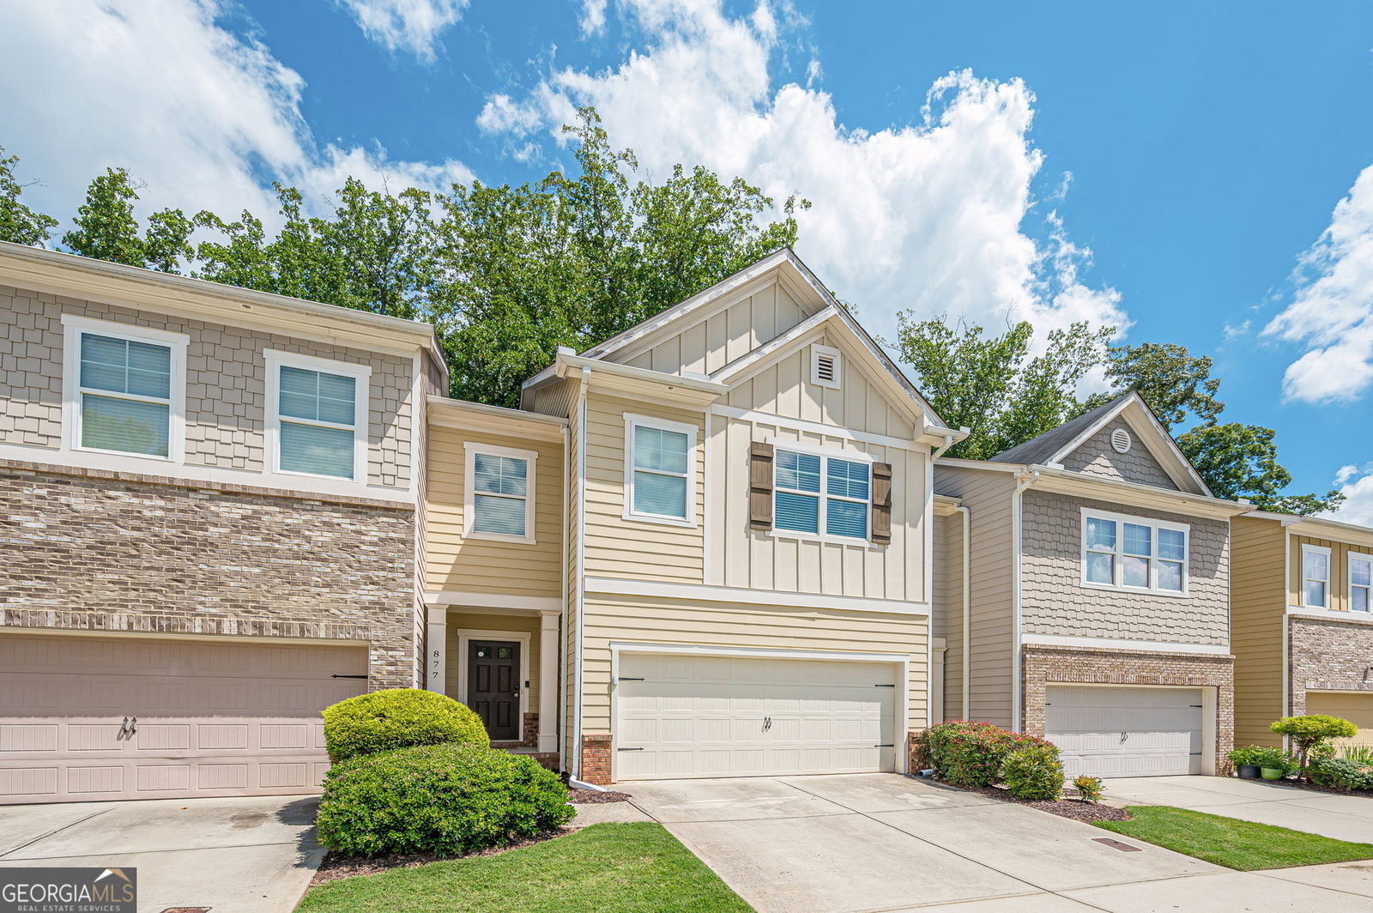
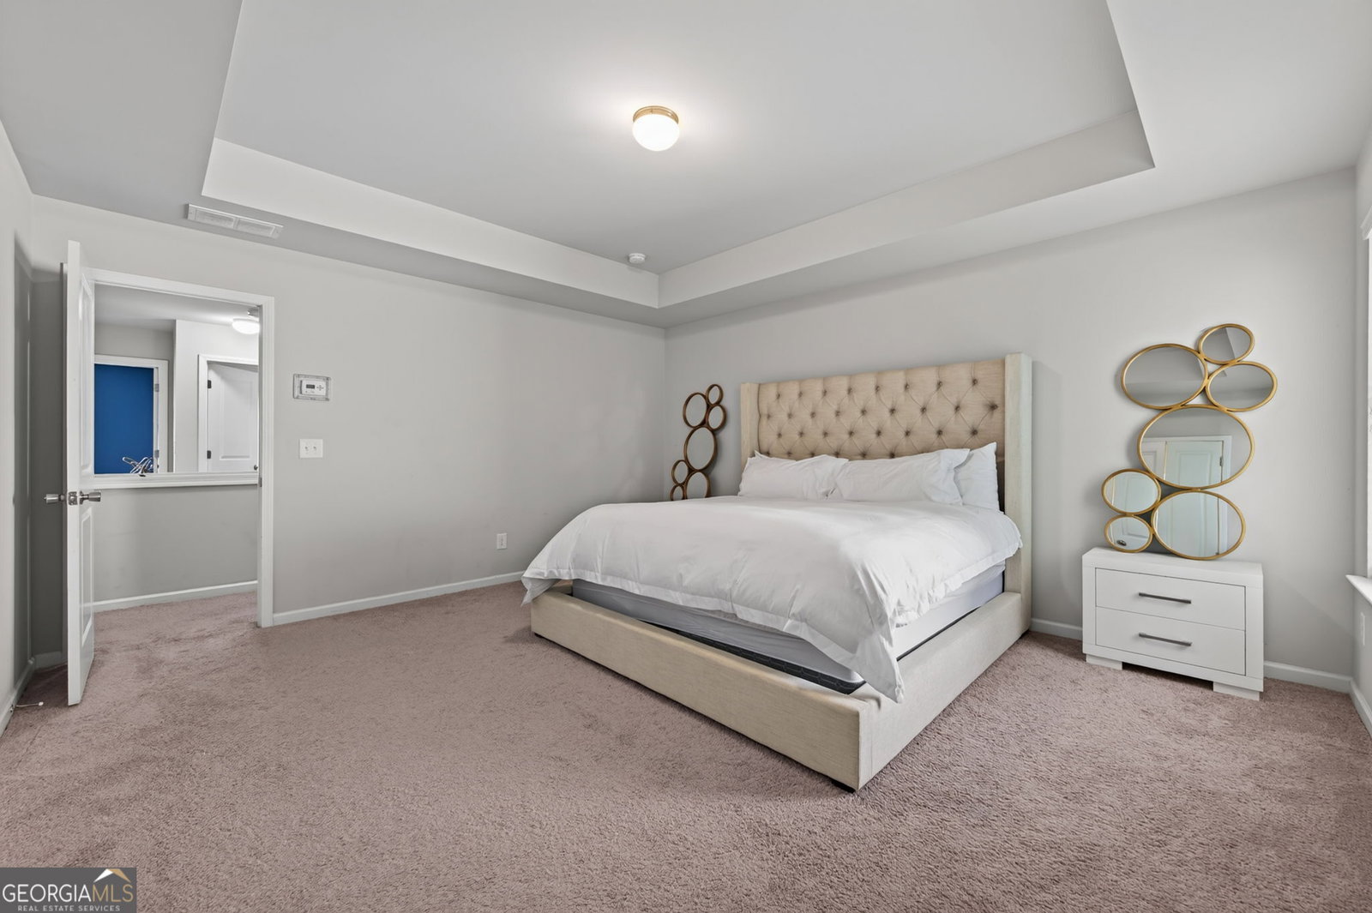
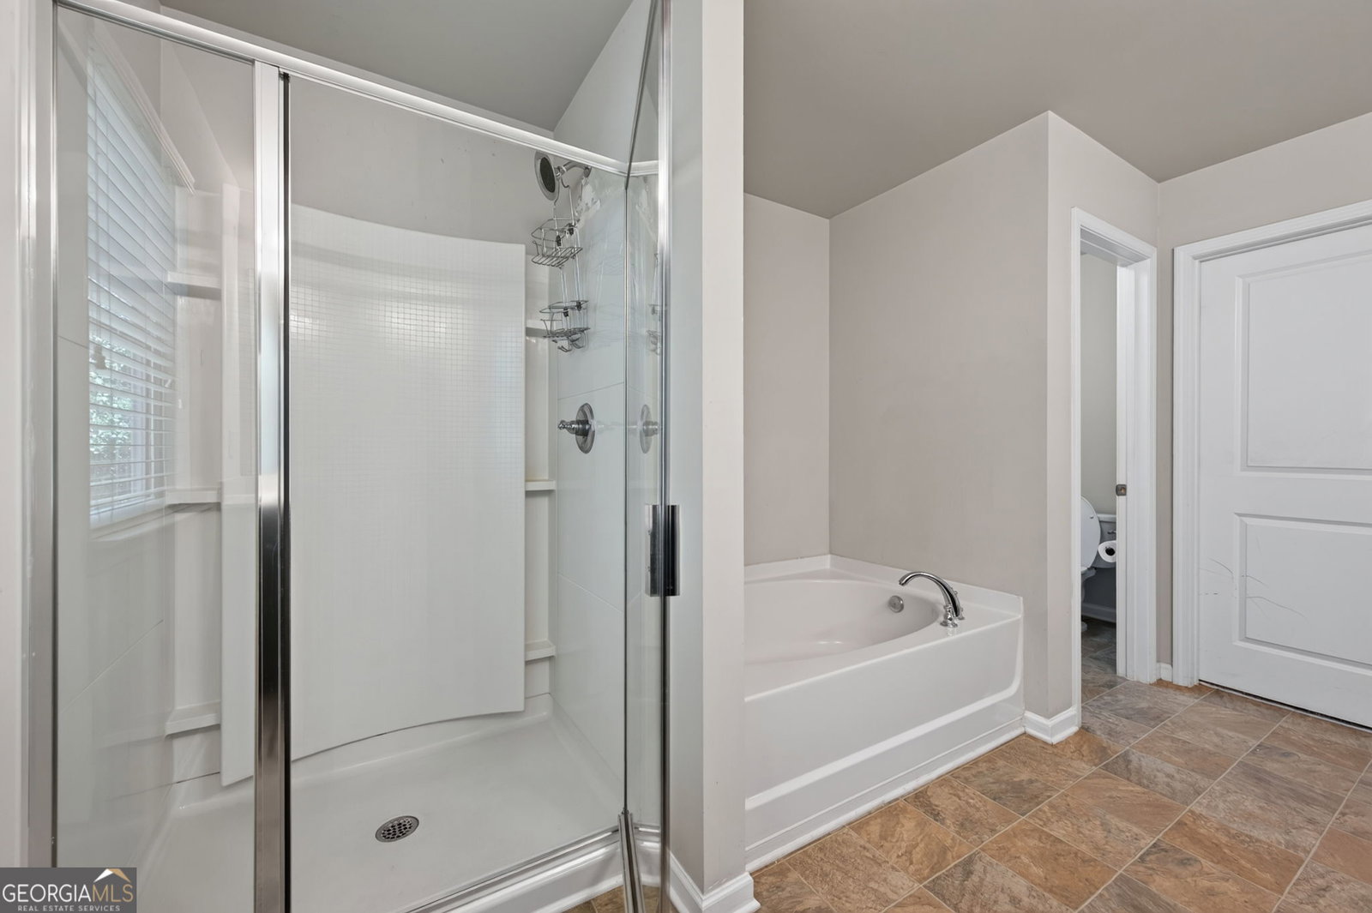
Welcome to the spacious Lexington floor plan, featuring 3 bedrooms, 2.5 bathrooms, and an unfinished daylight basement already stubbed for a full bathroom, offering excellent potential for future expansion! The main level features hardwood flooring throughout, a spacious kitchen with granite countertops, a walk-in pantry, and an open layout overlooking the breakfast area and inviting family room with a cozy fireplace. All three bedrooms offer the convenience of walk-in closets, providing plenty of storage space. The primary suite includes a private bathroom with a double vanity and cultured marble countertops. Additional highlights include a 2-car garage and a beautifully maintained lawn, with HOA fees covering lawn maintenance for added convenience. This home offers a wonderful combination of space, functionality, and future potential perfect for comfortable everyday living and entertaining!
Mortgage Calculator
Listing courtesy of Extol Realty.
 © 2026 Georgia MLS. All rights reserved. Information Deemed Reliable But Not Guaranteed.