135 Pebble Beach Drive, Fayetteville, GA 30215
- $1,899,000
- 5
- BD
- 6
- BA
- 8,465
- SqFt














- List Price
- $1,899,000
- MLS#
- 10838646
- Type
- Single Family Residential
- City
- Fayetteville
- County
- Fayette
- Subdivision
- Whitewater Creek
- Bedrooms
- 5
- Bathrooms
- 6
- Living Area
- 8,465
- Year Built
- 1993
Property Description
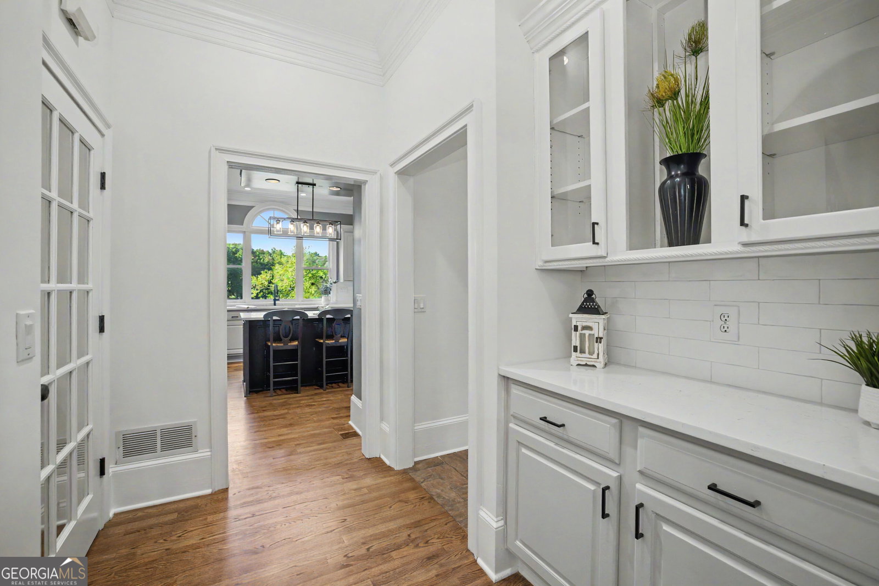
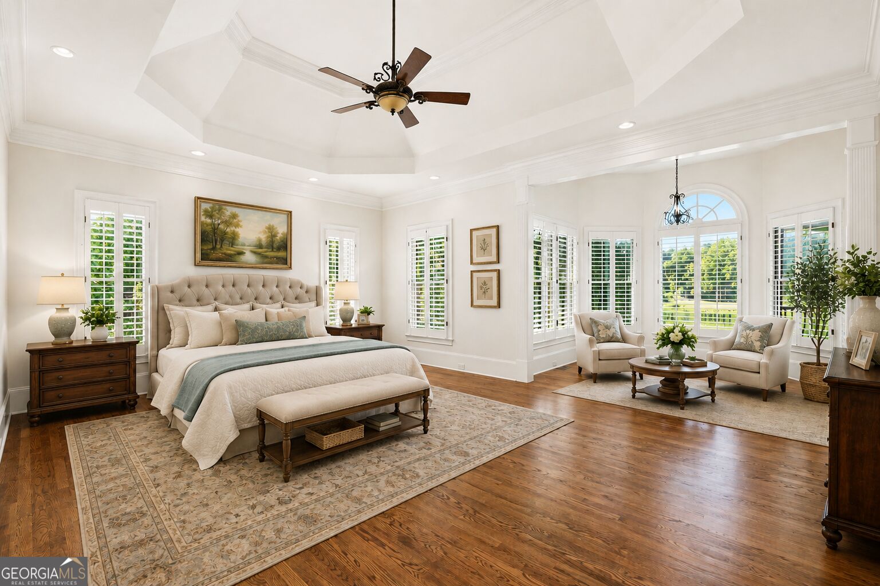
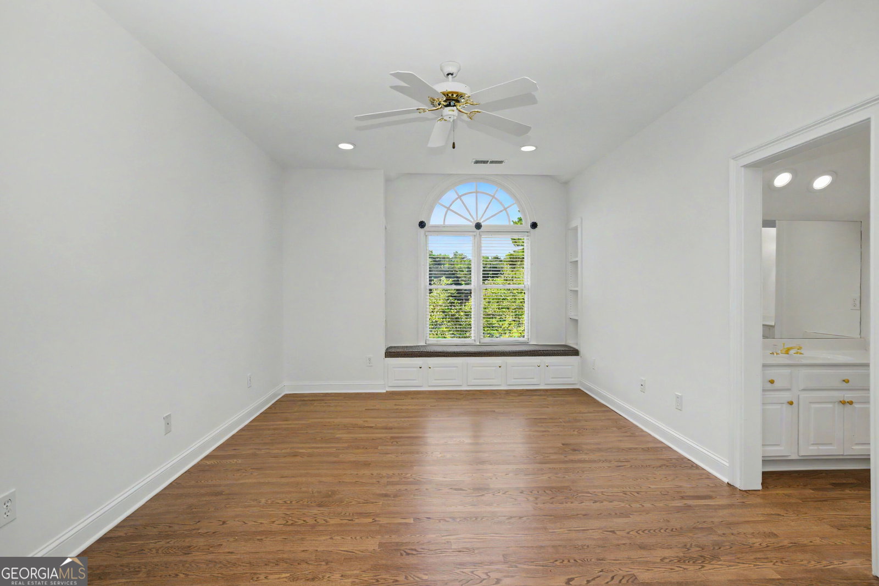
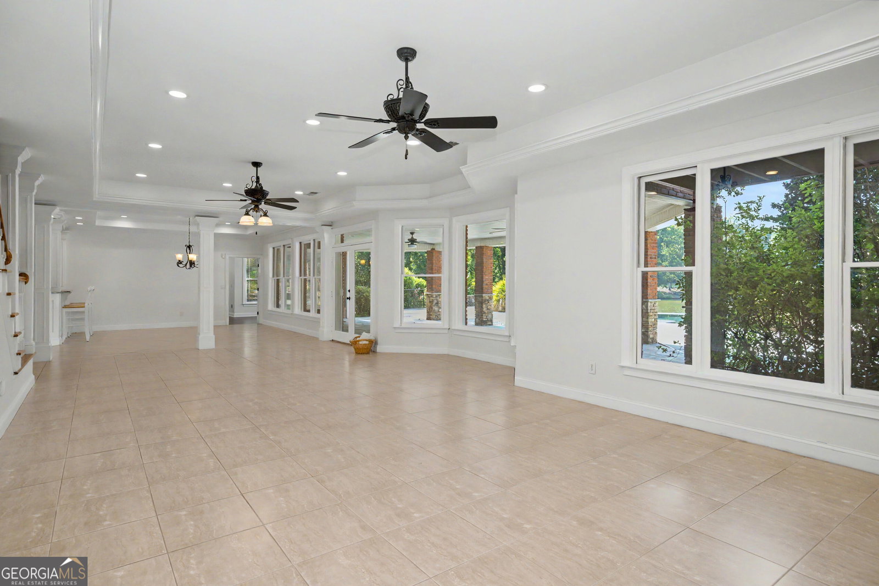
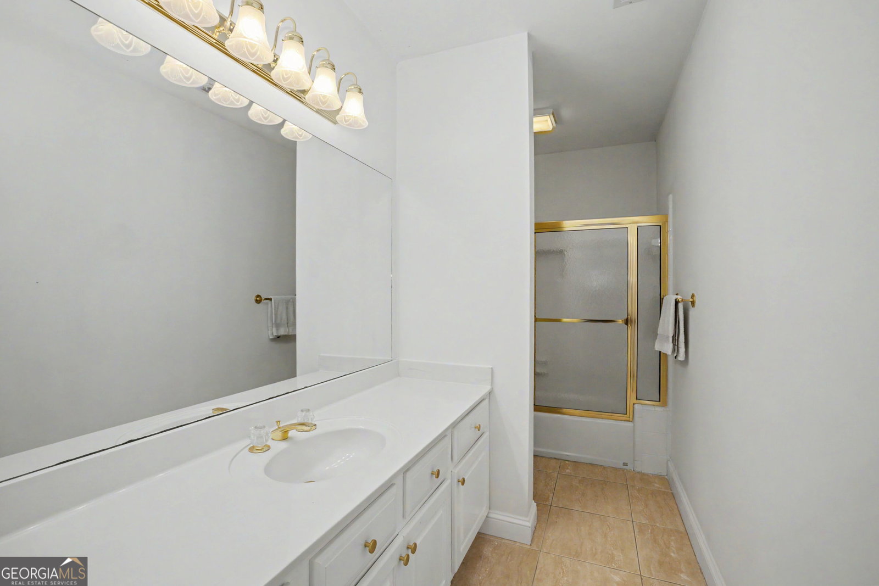
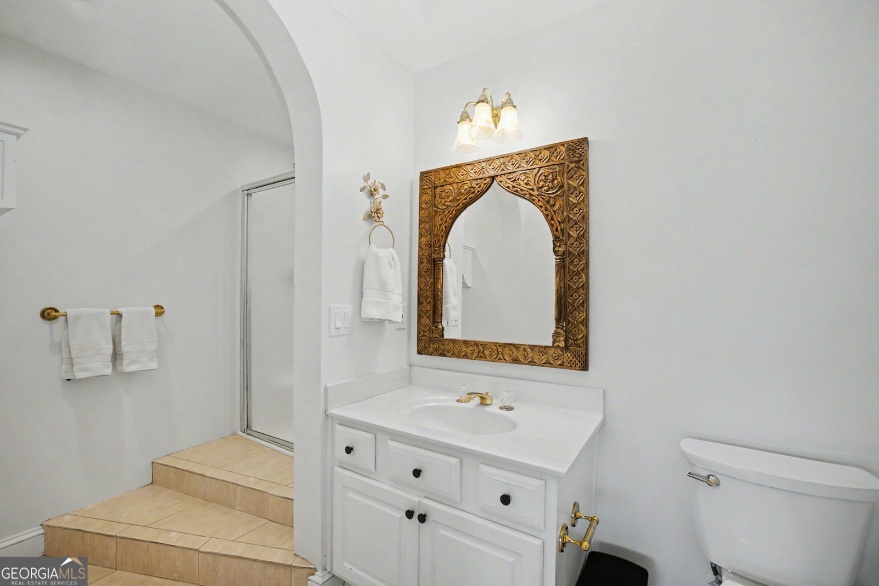
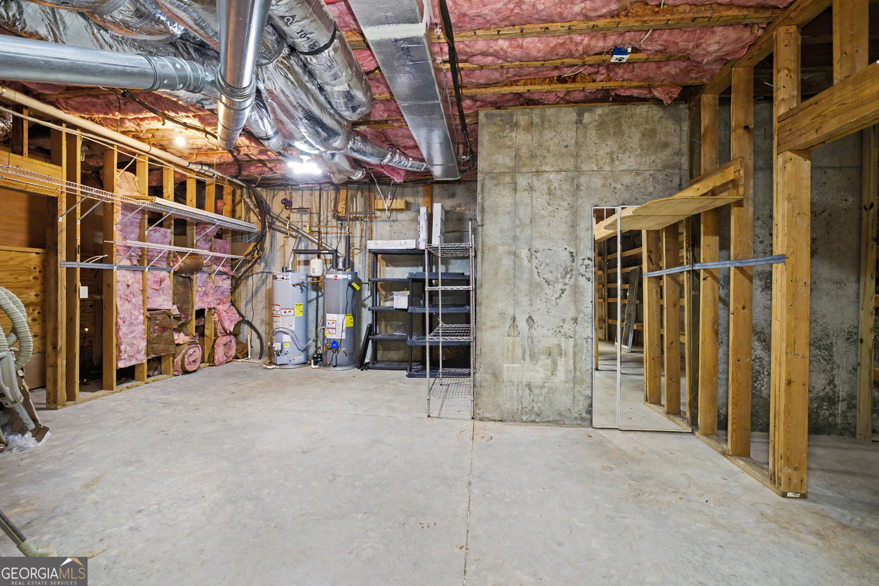
Welcome to 135 Pebble Beach Drive, a stunning home in the sought-after Whitewater Creek community where beautiful interiors meet an exceptional lakeside lifestyle. Perfectly positioned to capture breathtaking views of the lake with the golf course just beyond, this 5-bedroom, 5.5-bath home offers an incredible setting for both everyday living and entertaining. Step inside to find a freshly painted interior and gorgeous hardwood floors that have recently been refinished and stained, creating a warm and inviting feel throughout. The beautifully remodeled kitchen features new quartz countertops, brand-new stainless steel appliances, abundant cabinetry, and plenty of space for gathering with family and friends. The spacious primary suite is conveniently located on the main level, offering a private retreat without the need to climb stairs. Plantation shutters add timeless style throughout the home, while generous living spaces and thoughtful details make every room feel special. Downstairs, the huge finished basement takes entertaining to another level. Complete with a second kitchen, it provides incredible flexibility for guests, extended family, recreation, entertaining, or even a private living space. Outside is where this property truly shines. Relax beside the saltwater infinity-edge pool while taking in peaceful views across the lake to the golf course beyond. Whether you're enjoying your morning coffee, hosting friends by the pool, or unwinding at sunset, the backyard feels like your own private resort. Located in prestigious Whitewater Creek and zoned for the highly regarded Starr's Mill school district, 135 Pebble Beach Drive offers the space, updates, views, and lifestyle you've been waiting for.
Additional Information
- Elementary School
- Braelinn
- High School
- Starrs Mill
- Exterior Features
- Balcony, Garden, Sprinkler System
- Interior Features
- Bookcases, Double Vanity, High Ceilings, Master On Main Level, Separate Shower, Soaking Tub, Tile Bath, Tray Ceiling(s), Vaulted Ceiling(s), Walk-In Closet(s)
- Style
- Brick 4 Side
- Parking
- Guest, Garage, Kitchen Level, Garage Door Opener, Side/Rear Entrance
- Basement Type
- Bath Finished, Daylight, Exterior Entry, Finished, Full, Interior Entry
- Stories
- 3 or More Stories
- Fees Include
- Maintenance Grounds, Other, Security, Swimming, Tennis
- Tax Year
- 2025
Mortgage Calculator
Listing courtesy of Southern Classic Realtors.
 © 2026 Georgia MLS. All rights reserved. Information Deemed Reliable But Not Guaranteed.