Share this with your friends


+14708570570
Siti Real Estate
11715 Stratham Drive, Alpharetta, GA 30009
- $1,350,000
- 5
- BD
- 5
- BA
- 5,176
- SqFt














- List Price
- $1,350,000
- MLS#
- 10838888
- Type
- Single Family Residential
- City
- Alpharetta
- County
- Fulton
- Subdivision
- Kimball Bridge Walk
- Bedrooms
- 5
- Bathrooms
- 5
- Living Area
- 5,176
- Year Built
- 2015
Property Description
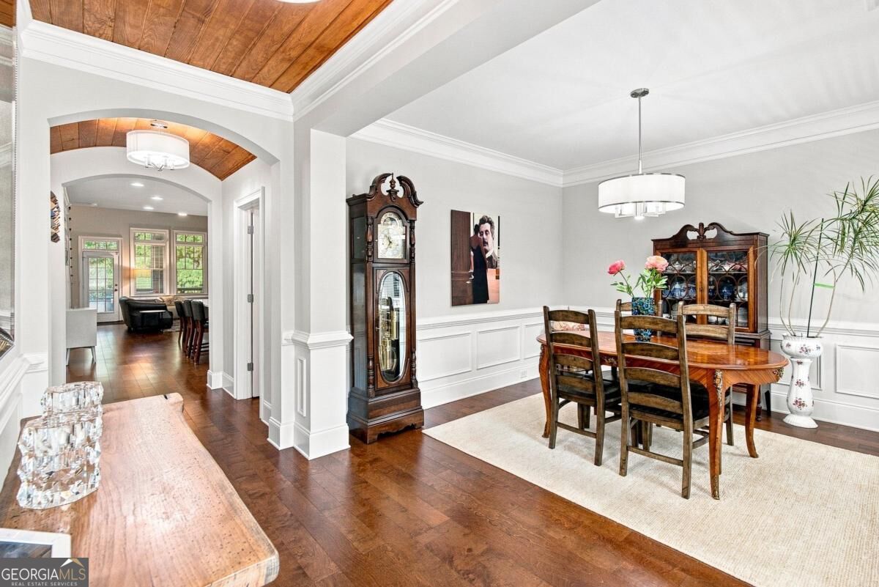
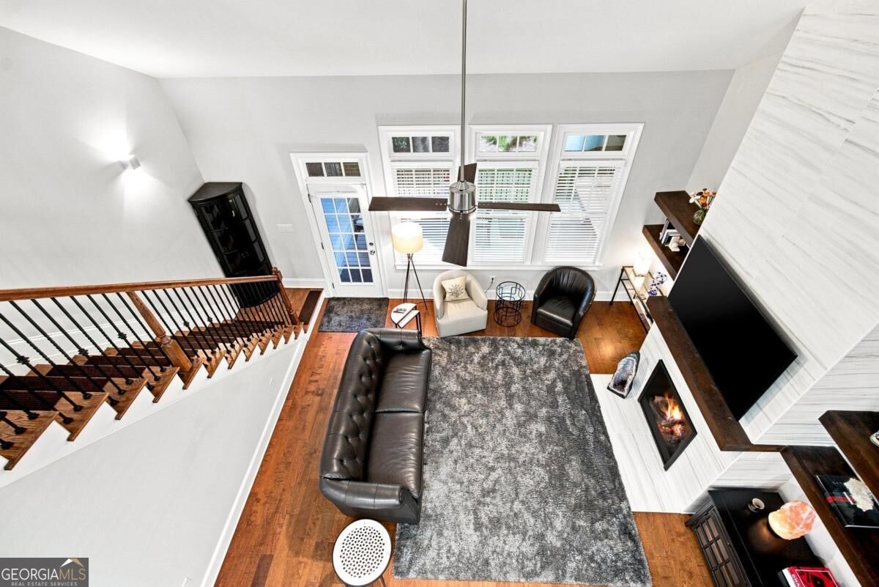
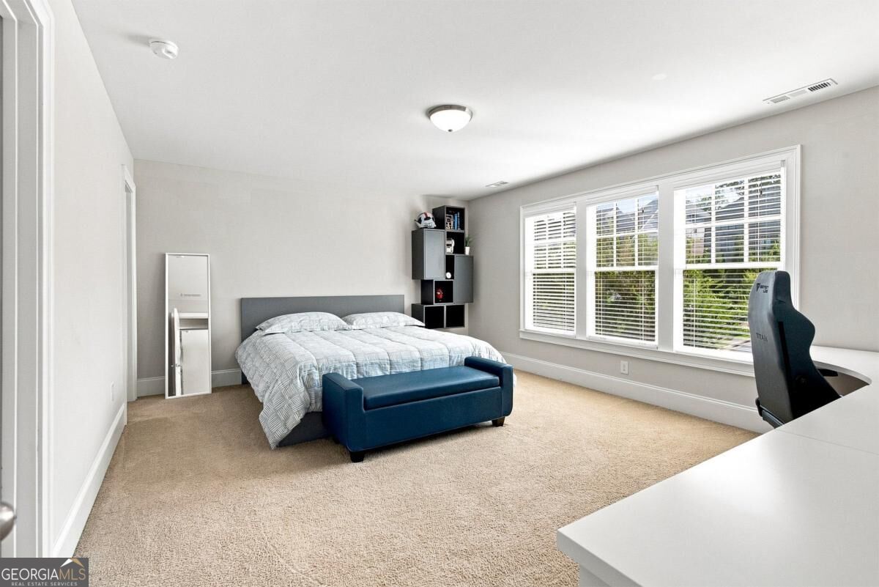
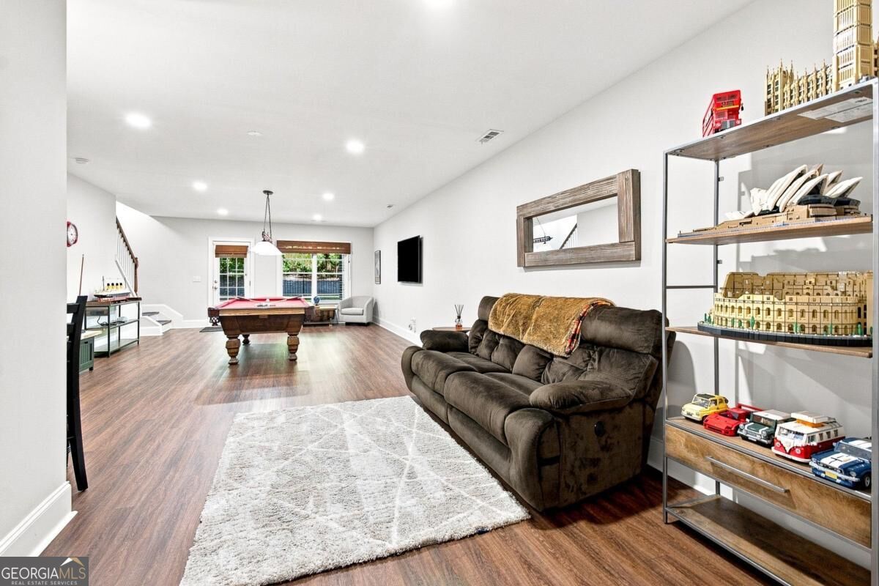
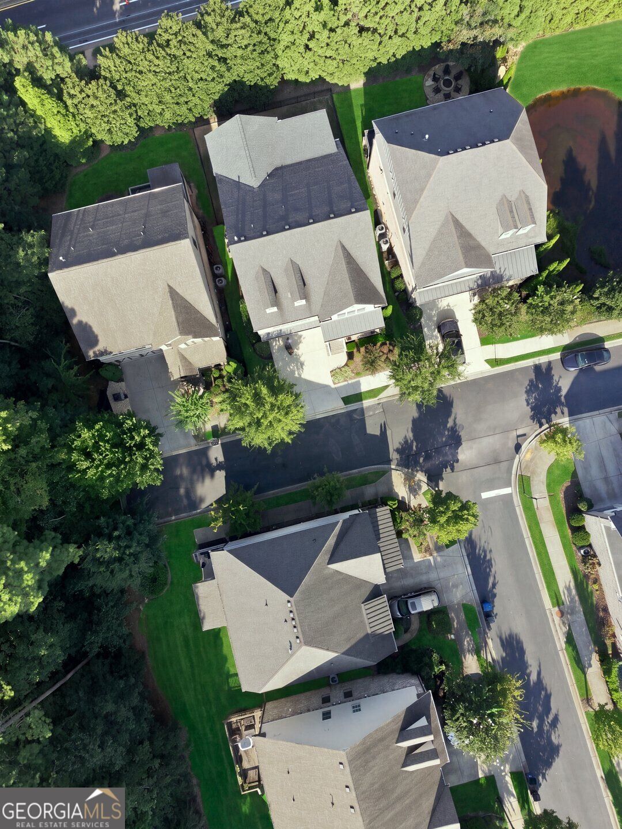
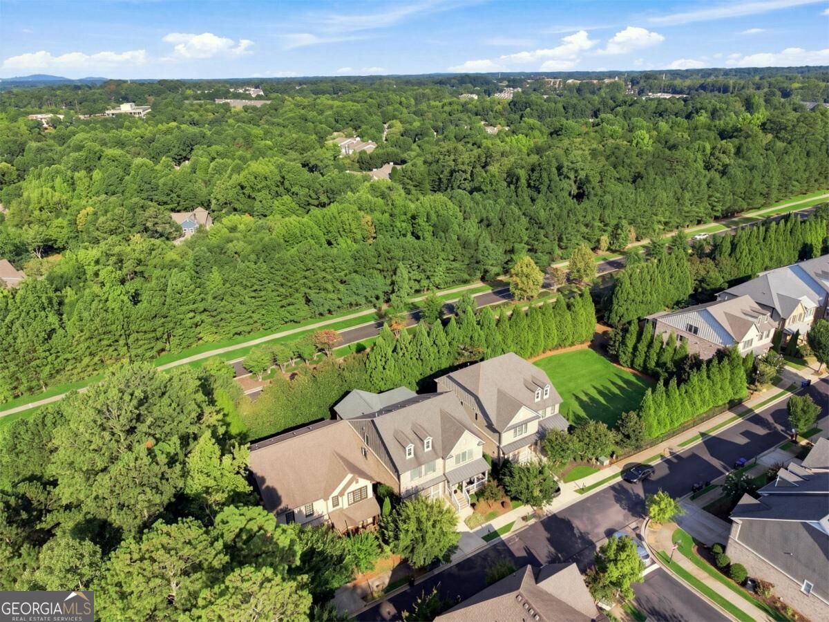
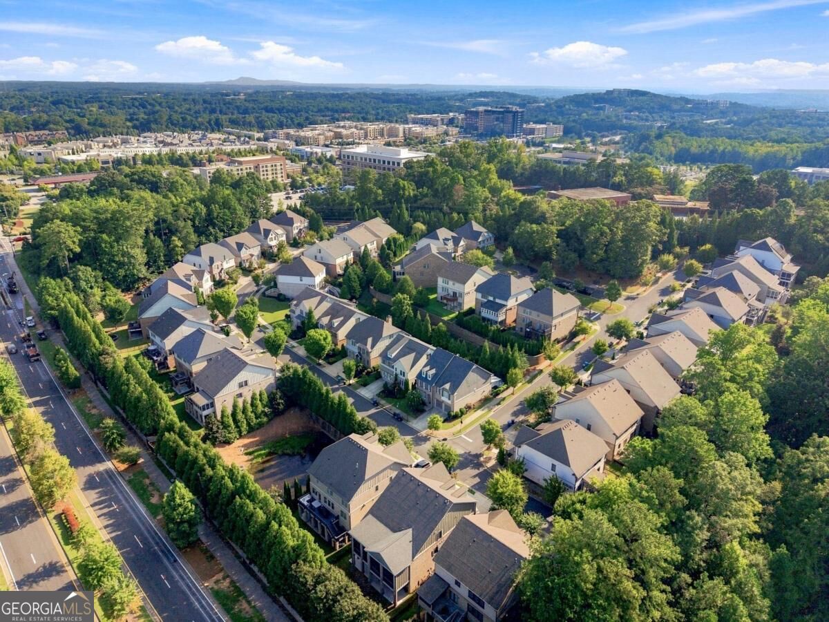
Luxury living reaches a new level at 11715 Stratham Drive, where sophisticated design, exceptional craftsmanship, and resort-style outdoor living come together in one extraordinary Alpharetta residence. From the moment you enter, the home makes a statement with its elegant finishes, soaring ceilings, beautiful hardwood floors, and thoughtfully designed spaces that feel equally impressive and inviting. At the heart of the home is a stunning gourmet kitchen designed to be the center of every gathering, featuring an oversized island, beautiful stone countertops, abundant cabinetry, and a spacious walk-in pantry. The kitchen flows seamlessly into the impressive fireside great room, creating a spectacular setting for everything from intimate evenings to unforgettable entertaining. The main-level primary suite is a true retreat. Privately positioned on the main floor, this luxurious sanctuary offers the ultimate in convenience and relaxation, with a beautifully appointed spa-like bath and generous walk-in closet. It's a rare combination of elegance and everyday livability that makes this home stand apart. But the true showstopper may be found just outside. NEWLY ADDED, the spectacular screened outdoor living area transforms the backyard into a private year-round retreat. Complete with a gourmet outdoor kitchen, fireplace, and generous entertaining space, this exceptional addition is designed for effortless entertaining and luxurious everyday living. Imagine evenings gathered around the fire, dinner prepared outdoors, cocktails with friends, or simply enjoying the peaceful surroundings in complete comfort. This is outdoor living at its finest. The upper level offers generously sized secondary bedrooms, beautifully finished baths, and flexible spaces ideal for family, guests, or a home office. The expansive finished daylight terrace level takes the home to another level, providing incredible versatility with additional living areas, bedroom and bath, kitchen, recreation space, and workshop/storage areas-perfect for an entertainment suite, guest retreat, home gym, office, or multi-generational living plus a Level 2 EV charger in the attached two-car garage-making electric vehicle charging fast and convenient at home. Ideally situated in one of Alpharetta's most desirable locations, you'll enjoy effortless access to Avalon, Downtown Alpharetta, exceptional dining and shopping, entertainment, while coming home to a residence that feels like your own private retreat.
Additional Information
- Elementary School
- Manning Oaks
- High School
- Milton
- Exterior Features
- Gas Grill
- Interior Features
- Double Vanity, Master On Main Level
- Style
- Brick 4 Side, Craftsman
- Parking
- Garage, Garage Door Opener
- Basement Type
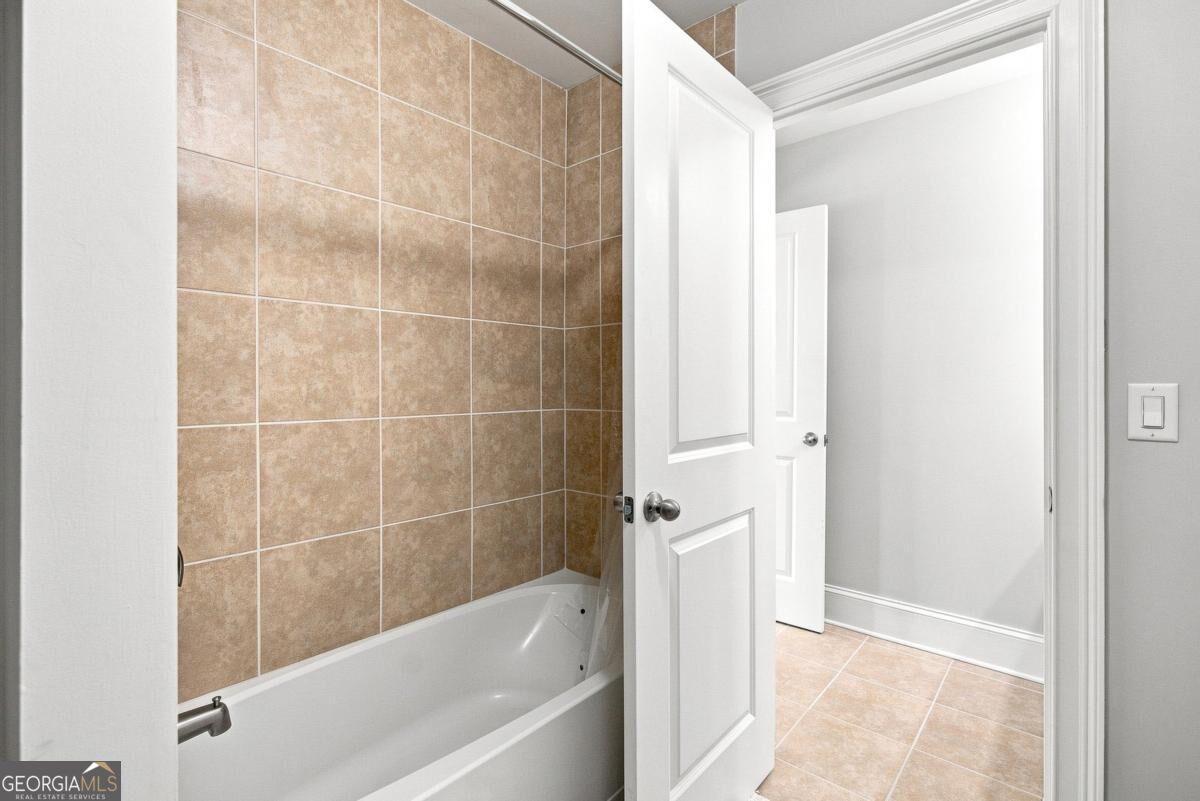
- Bath Finished, Daylight, Exterior Entry, Finished, Full
- Stories
- 3 or More Stories
- Fees Include
- Maintenance Grounds, Management Fee
- Tax Year
- 2025
How much is your home worth?
...get instant property value now!
Mortgage Calculator
Listing courtesy of HomeSmart.
 © 2026 Georgia MLS. All rights reserved. Information Deemed Reliable But Not Guaranteed.