479 Lee Road SW, Mableton, GA 30126
- $475,000
- 4
- BD
- 3
- BA




- List Price
- $475,000
- MLS#
- 10839386
- Type
- Single Family Residential
- City
- Mableton
- County
- Cobb
- Subdivision
- Glore GW
- Bedrooms
- 4
- Bathrooms
- 3
- Year Built
- 2024
Property Description
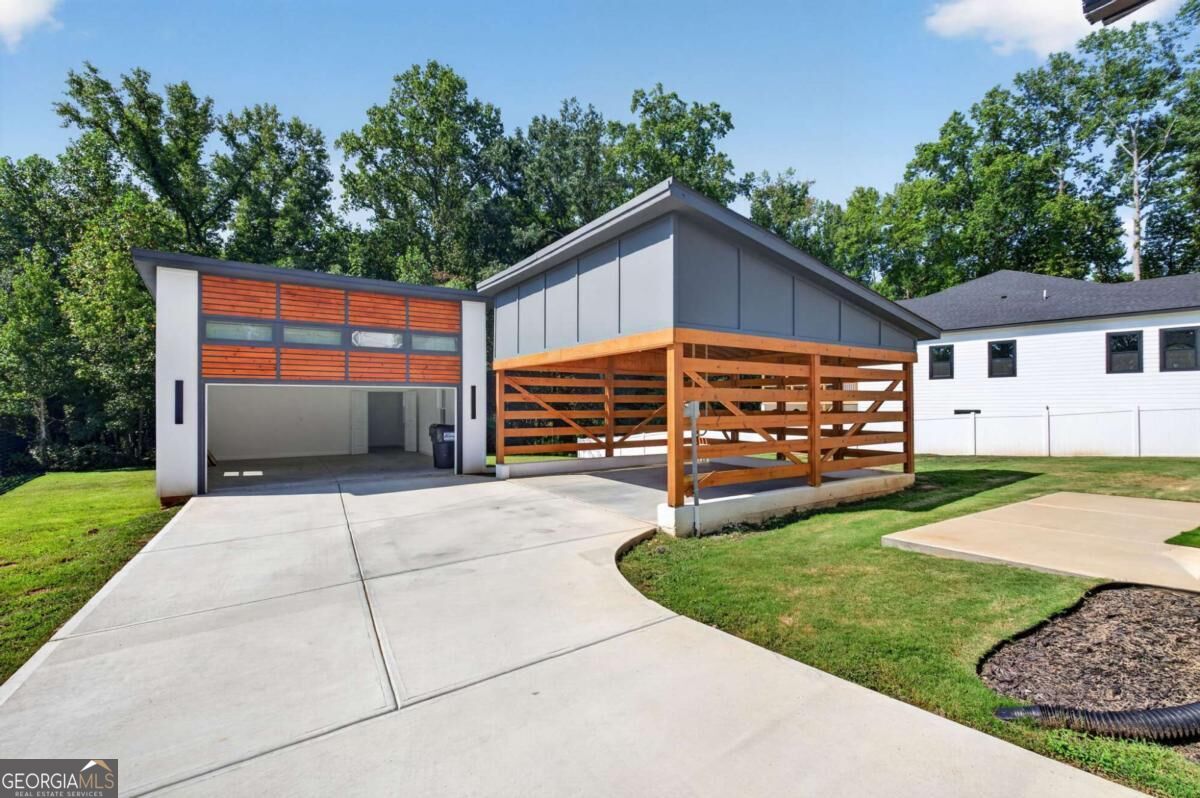
One-of-a-kind. Clean. Modern. Made for real life. And seriously priced to sell. Newer construction. Built in 2024. This four-bedroom, three-bath modern haus sits on nearly half an acre, balancing clean architectural lines with warm natural elements to create a space that feels elevated without sacrificing comfort. Inside, the palette stays simple. Light oak floors, crisp white walls + thoughtfully placed windows allow natural light to move effortlessly throughout the space. The kitchen is the keystone of the layout, connecting seamlessly to the living + dining spaces where everyday moments + weekend experiences happen naturally. A main-level guest suite + first-floor laundry brings the practicality. Upstairs, natural light floods the stairwell before opening to a spacious primary suite with dual walk-in closets. Two additional bedrooms, a full bath + second laundry area complete the upper level, balancing comfort with function. Noteworthy upgrades continue the story: floor-to-ceiling marble tile surrounding every shower + tub, a gas range for the home chef, tankless water heater, added first-floor laundry + an outdoor gas connection ready for a future generator or outdoor fireplace. The 400 sq ft brand-new detached garage carries the same architectural language as the haus. The garage space also has 200 sq ft of storage + an insulated high-lift garage door. The 400 sq ft carport is new too. Cars. Storage. Creative space. Workshop. Home gym. Or whatever you've been needing room for. And the location is getting good, too. Super close to Mill Grove Vista, Mableton's new downtown development, with the Silver Comet Trail, Heritage Park, Frazie's Meat & Market, shopping + dining nearby. Plus easy access to Smyrna, Atlanta + Hartsfield-Jackson Atlanta International Airport.
Additional Information
- Elementary School
- Harmony Leland
- High School
- Pebblebrook
- Interior Features
- Beamed Ceilings, High Ceilings, In-Law Floorplan, Walk-In Closet(s)
- Style
- Contemporary
- Parking
- Garage, Carport, Detached, Garage Door Opener
- Basement Type
- None
- Stories
- 2 Stories
- Fees Include
- None
- Tax Year
- 2025
Mortgage Calculator
Listing courtesy of Engel & V?lkers Atlanta.
 © 2026 Georgia MLS. All rights reserved. Information Deemed Reliable But Not Guaranteed.