578 Glennhaven Drive NW, Marietta, GA 30064
- $500,000
- 5
- BD
- 2
- BA
- 2,785
- SqFt






- List Price
- $500,000
- MLS#
- 10839540
- Type
- Single Family Residential
- City
- Marietta
- County
- Cobb
- Subdivision
- BURNT HICKORY HILLS
- Bedrooms
- 5
- Bathrooms
- 2
- Living Area
- 2,785
- Year Built
- 1970
Property Description
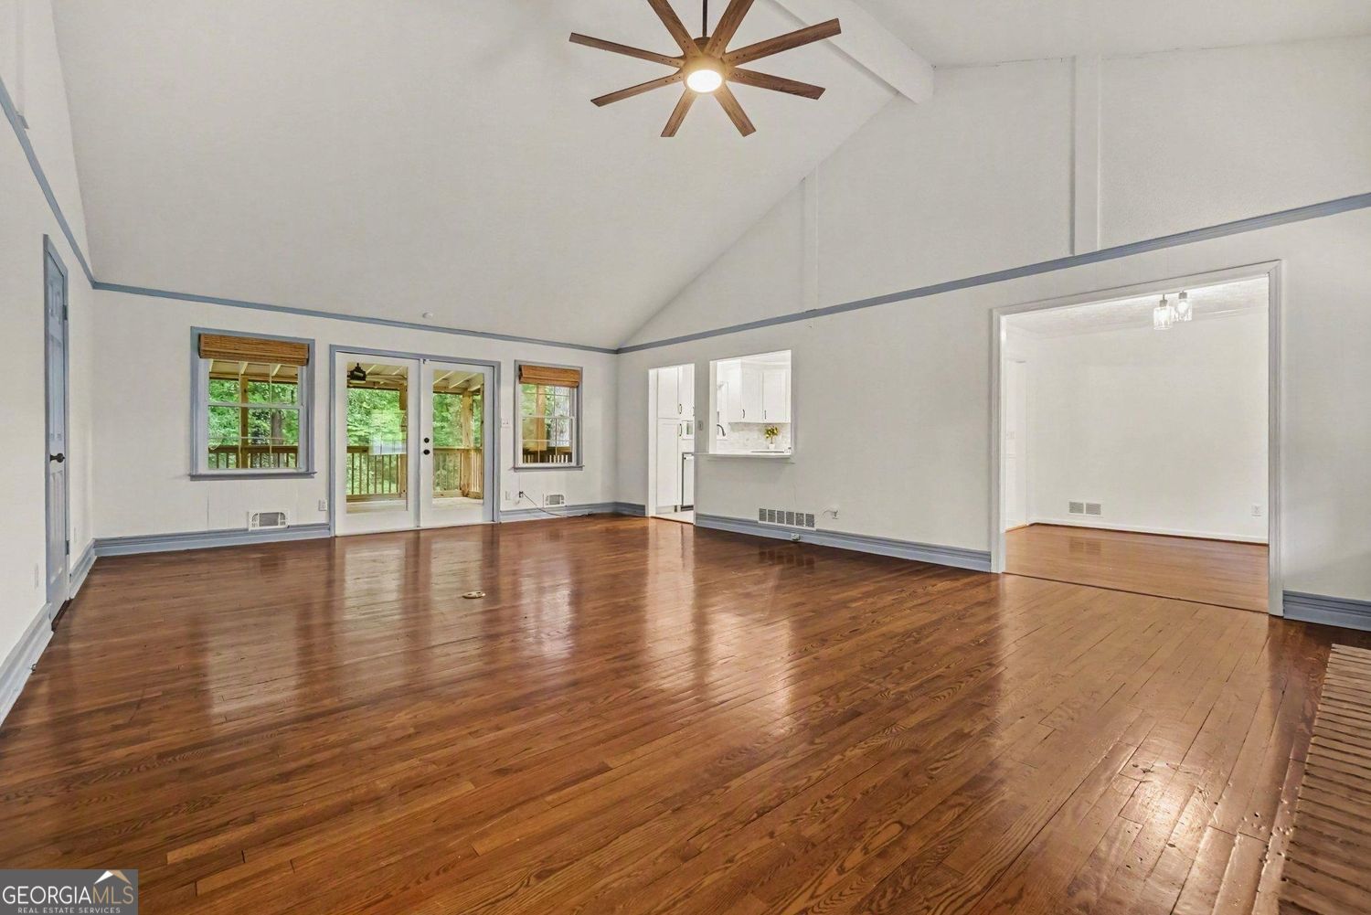
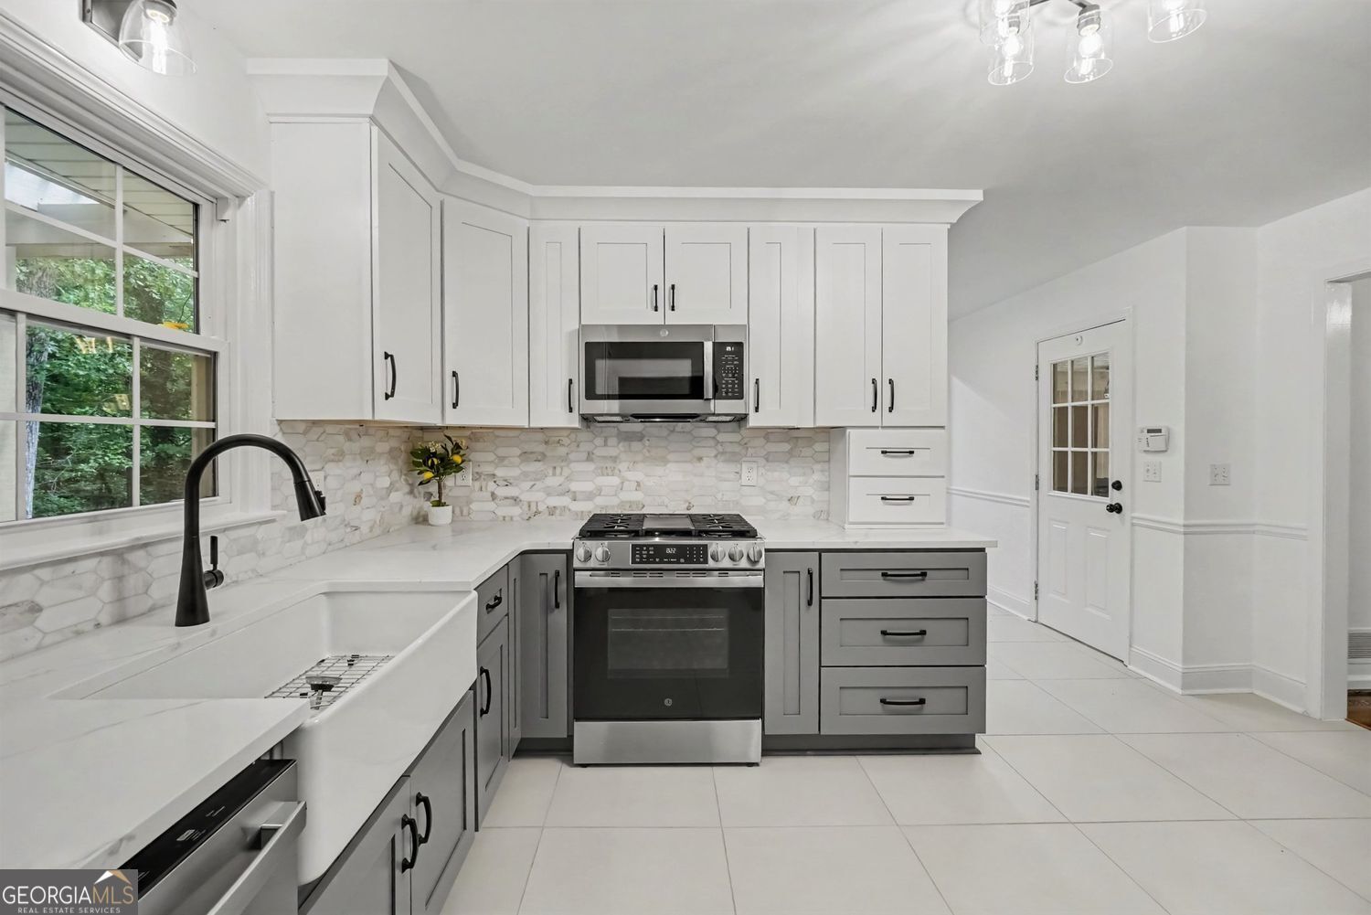
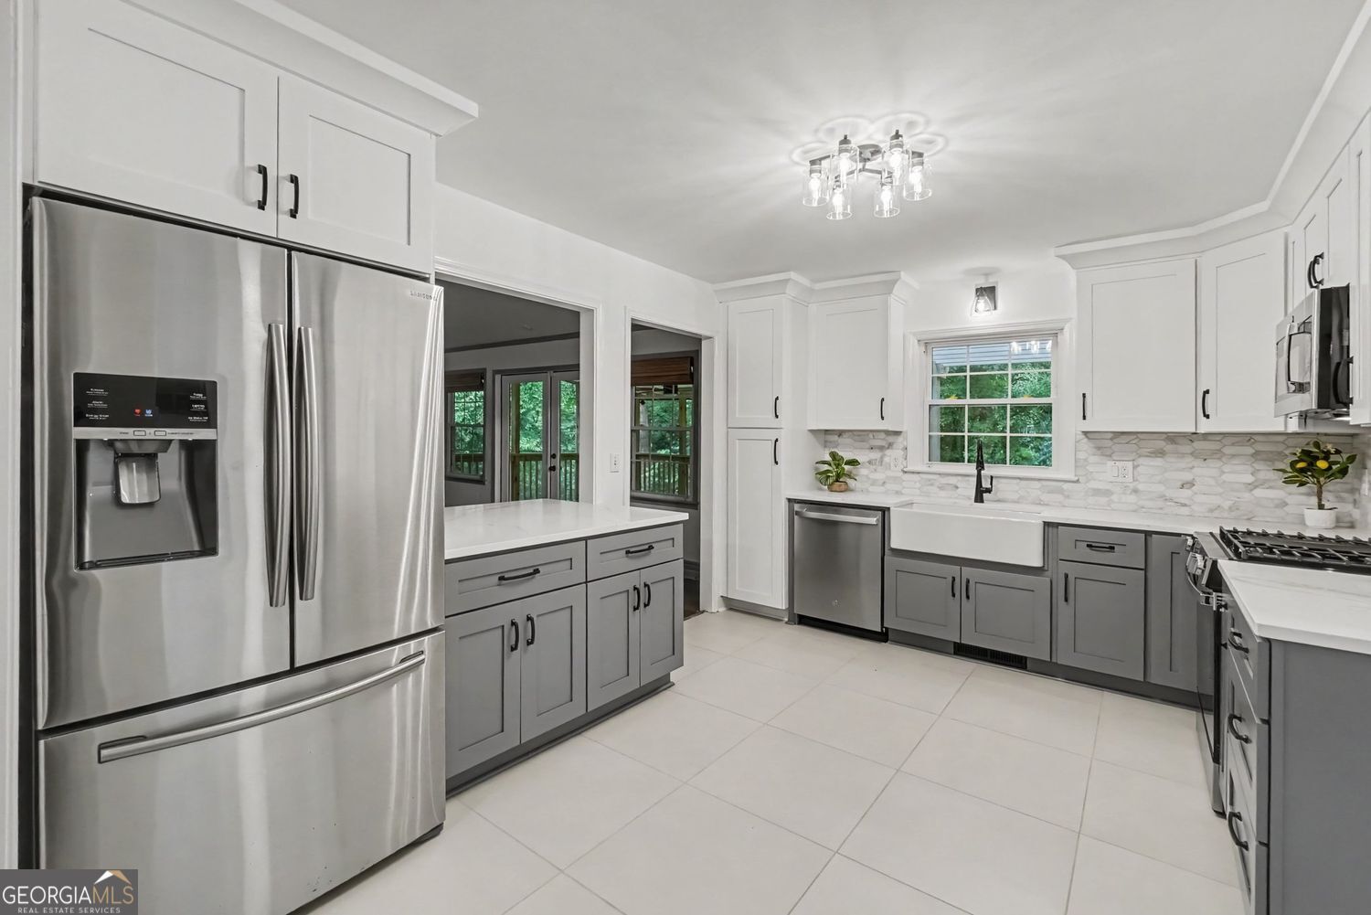
Updated 5 Bedroom Ranch with FINISHED BASEMENT in West Cobb's Sought-After & Established Burnt Hickory Hills!!! The benefit of Community with NO HOA! Located in Due West/McClure/Harrison Districts! This is ONE-LEVEL LIVING! NEW HVAC in 2024! Upon entry you'll find Rich & Authentic Hardwood Floors Throughout the Main Level! Stunning RENOVATED Two-Toned KITCHEN with QUARTZ Counters, Breathtaking Patterned Backsplash, Mostly Brand New WiFi-Enabled STAINLESS Appliances, Breakfast Bar/Island and Looking out to Spacious Cathedral Ceiling Great Room. Walk-In from the garage with your groceries. Additional Mud Area/Eat-In Space and Laundry Room both off the kitchen as well. Serve Friends & Family in the Formal Dining Room or out on the LARGE COVERED & SCREENED DECK! Great Room is Anchored by a Stately brick painted fireplace and accented with a Big A** Fan! 3 Bedrooms on the Main Level including Primary Retreat Boasting a Modern Walk-In Waterfall Tile Shower w/Stall, Can Lighting, and LED Color Changing Bluetooth Speaker Exhaust Fan. Additional Full Bath in Hall. Recently Updated FULL FINISHED Daylight Basement Complete with LUXURY Vinyl Plank Flooring, Fresh Paint, and NEW LED Can Lighting. 2 Additional Bedrooms and Open Fireside Living Room Perfect for Recreation or Media Room. Walk-Out Lower Patio with Secluded Natural Setting and Tranquility. Gigantic Private Backyard with Storage Shed and Plenty of room for Family, Pets, Trucks, Boats, Trailers, Or Toys! Covered ROCKING CHAIR FRONT PORCH Looks over GARDEN AREA ready for your Personal touches! All Minutes from Downtown Marietta, The Avenue West Cobb, Downtown Kennesaw, KSU, WellStar Hospital, and I-75. Listing Agent is Owner and Agent.
Additional Information
- Elementary School
- Due West
- High School
- Harrison
- Exterior Features
- Garden
- Interior Features
- High Ceilings, Beamed Ceilings, Vaulted Ceiling(s), In-Law Floorplan, Master On Main Level, Tile Bath
- Style
- Ranch
- Parking
- Garage, Attached, Kitchen Level, Garage Door Opener
- Basement Type
- Full
- Stories
- 2 Stories
- Fees Include
- None
- Tax Year
- 2025
Mortgage Calculator
Listing courtesy of Keller Williams Realty.
 © 2026 Georgia MLS. All rights reserved. Information Deemed Reliable But Not Guaranteed.