4464 Mill Water Crossing, Douglasville, GA 30135
- $465,000
- 5
- BD
- 4
- BA
- 4,721
- SqFt




- List Price
- $465,000
- MLS#
- 10840304
- Type
- Single Family Residential
- City
- Douglasville
- County
- Douglas
- Subdivision
- Hampton Mill
- Bedrooms
- 5
- Bathrooms
- 4
- Living Area
- 4,721
- Year Built
- 2007
Property Description
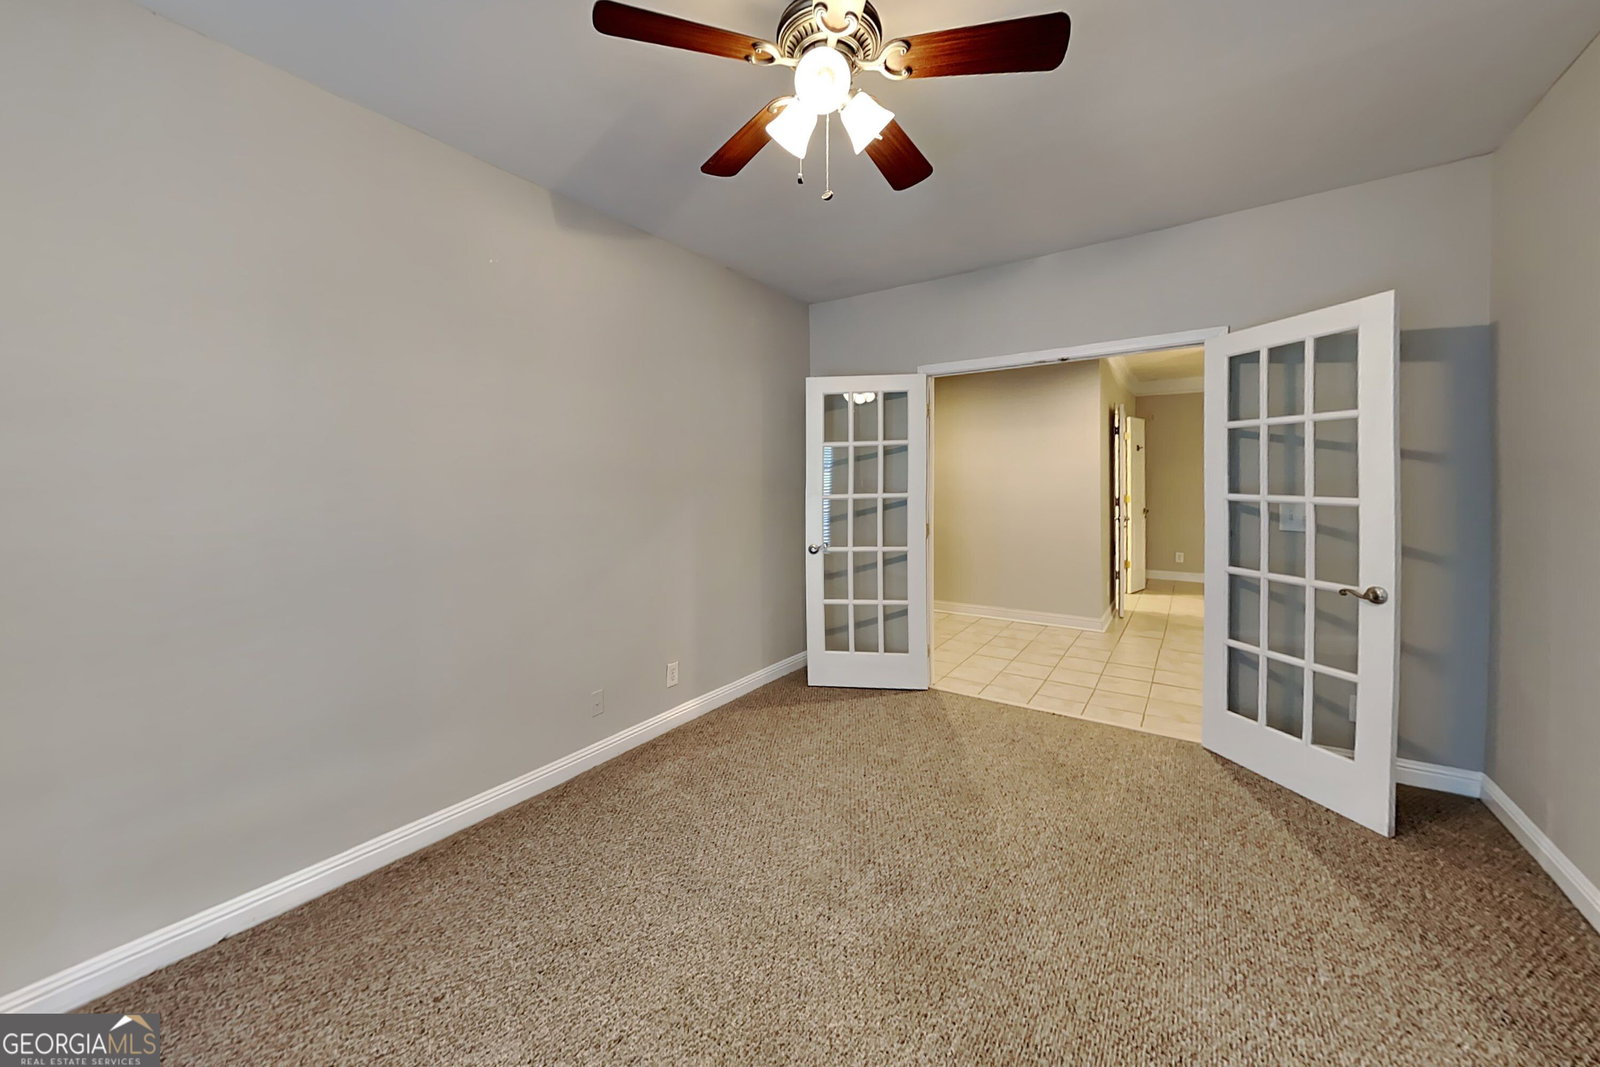
5 BEDROOMS | 2,494 SQ FT ABOVE GRADE | 2,227 SQ FT FINISHED BASEMENT | 2 KITCHENS | 2 DRIVEWAYS | SUNROOM RARE & INCREDIBLY VERSATILE FLOORPLAN! Welcome to 4464 Mill Water Xing in the desirable Hampton Mill community, offering an impressive combination of space, flexibility, and features rarely found together. With 2,494 sq. ft. above grade plus 2,227 sq. ft. of finished basement space, this home offers an abundance of room to live, work, entertain, and accommodate changing needs. Add in 5 bedrooms, 2 kitchens, 2 driveways, a sunroom, multiple living areas, and dual patios, and this home truly delivers options. Step inside the welcoming grand foyer and discover a spacious main level designed for both everyday living and entertaining. The kitchen features granite countertops, abundant cabinetry, an eat-in area, and an oversized pantry, flowing into the expansive family room with a fireplace. A separate dining room provides additional space for gatherings, while the bright sunroom creates the perfect spot for morning coffee, relaxing, or enjoying views of the outdoors. The spacious primary suite offers a private retreat with a tray ceiling, generous walk-in closet, and ensuite bath featuring dual vanities, soaking tub, and separate shower. Two additional bedrooms and a full bath complete the main level. Downstairs is where this home truly stands apart. The finished basement offers an incredible second living environment, complete with its own second kitchen, spacious living room, additional bedroom, full bathroom, office, den, bonus/flex room, utility room, walk-in closet, and multiple closets for storage. The possibilities are endless-create a private space for multigenerational living, extended-stay guests, entertaining, recreation, hobbies, a home office, or simply enjoy having an incredible amount of additional living space. The finished lower level provides the separation and privacy buyers are looking for while offering the convenience of a second kitchen and multiple dedicated living spaces. Whether you need room for family, guests, work, or play, this floorplan can adapt to your lifestyle. Outside, you'll appreciate the 2 driveways, providing exceptional parking flexibility for multiple vehicles, guests, or recreational equipment. Dual patio areas provide multiple options for outdoor entertaining, relaxing, or enjoying the beautiful Georgia weather. And the amenities continue beyond the home. Hampton Mill residents enjoy access to a swimming pool, tennis courts, pickleball courts, and a clubhouse available to rent for gatherings and special events. Conveniently located in Douglasville with easy access to schools, shopping, dining, and everyday conveniences, 4464 Mill Water Xing offers an extraordinary amount of space and flexibility in one home. 2,494 SQ FT ABOVE GRADE. 2,227 SQ FT FINISHED BASEMENT. 5 BEDROOMS. 2 KITCHENS. 2 DRIVEWAYS. SUNROOM. DUAL PATIOS. MULTIPLE LIVING AREAS. If you've been searching for a home that gives you space, privacy, flexibility, and room for virtually every stage of life, this is one you don't want to miss.
Additional Information
- Elementary School
- Chapel Hill
- High School
- Chapel Hill
- Exterior Features
- Balcony
- Interior Features
- Beamed Ceilings, Double Vanity, High Ceilings, Master On Main Level, Rear Stairs, Separate Shower, Soaking Tub, Tile Bath, Tray Ceiling(s), Walk-In Closet(s)
- Style
- Brick Front, Traditional
- Parking
- Garage, Storage, Attached, Kitchen Level
- Basement Type
- Bath Finished, Exterior Entry, Finished, Full, Interior Entry
- Stories
- 2 Stories
- Fees Include
- Swimming, Tennis
- Tax Year
- 2025
Mortgage Calculator
Listing courtesy of Bridge Homes.
 © 2026 Georgia MLS. All rights reserved. Information Deemed Reliable But Not Guaranteed.